




Top-rated closet pros.

Get matched with top closet pros in Hidden Hills, CA

Enter your zip and get matched with up to 5 pros

Need a pro for your closet service project in Hidden Hills, CA?

Select your specific project to find the pro for you.

TRUSTED BY HIDDEN HILLS, CA HOMEOWNERS

  • Average homeowner rating star icon4.8
    Average homeowner rating
  • Verified reviews icon105
    Verified closet services reviews

Find Closet pros in Hidden Hills

Avatar for Closet Solutions
Closet Solutions
5.0(
19
)
Room or Closet Organizers - Install

Serving Hidden Hills, CA and surrounding areas

Approved

In business since 2002

Free estimates

Warranties offered

"I highly recommend this company for all your closet need , they installed 3 closets for us and the 3 closets look very nice and we are very happy with their service they arrived on the promised date to install and the job was done smoothly."
High End Garage
Wooden Dressing Room
Modern Walk-in Closet
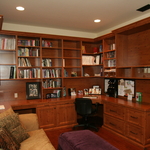
Custom Office
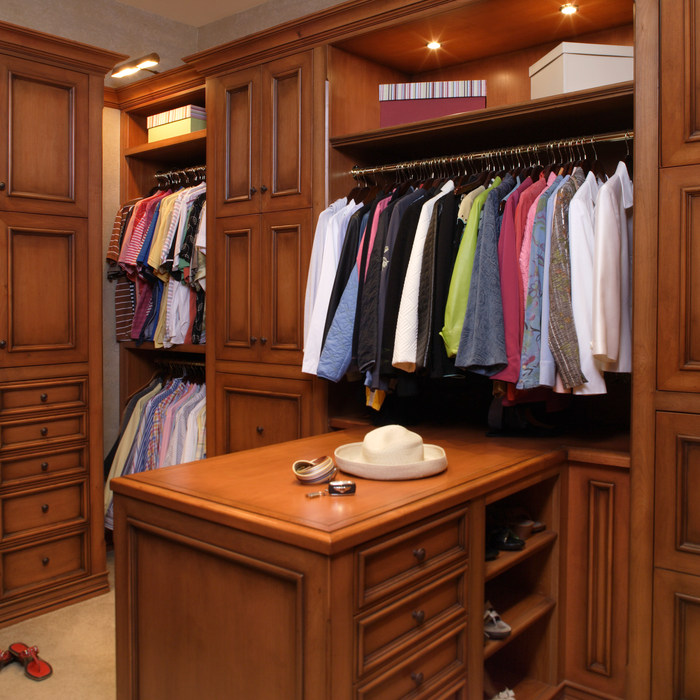
Dark wood dressing room with island

+12

Response time11 hrs

Response rate95%
15 neighbors recently requested a quote
Avatar for INA Kitchens
INA Kitchens
5.0(
16
)
Closet - Build

Serving Hidden Hills, CA and surrounding areas

Approved

In business since 2021

Free estimates

Credit card accepted

"The team at INA Kitchens was PRICELESS to us as we completely remodeled our master bathroom, bedroom and large kitchen, including our 2 closets. They guided and helped us with each and every stage of the remodeling from the designing plans all the way to pleasing and efficient executing the work in order to provide all the good suggestions, including the materials and final touches. They were always in touch with us, focused, very easy people to work with and also happy to answer any of our questions or comments. We definitely could not do it without the help, experience and guides of all the office staff, the team and mainly our project manager. We highly recommend them."
Complete Kitchen Remodel
1
2
3
4

+15

Response time3 days
Response rate86%
5 neighbors recently requested a quote
Avatar for R Design, Inc.
R Design, Inc.
4.3(
31
)
Closet - Build

Serving Hidden Hills, CA and surrounding areas

Approved

In business since 2007

Free estimates

Small jobs welcome

"I hired Ramy and his team to help me build out some closets. He was very communicative and easy to work with. The team showed up on time, collaborated with me on the design, worked fast, were very respectful of the home the whole time, and cleaned up nicely. Highly recommend R Design for any contract work!"
 Joining dining room to kitche
 Cabinets, granite counter, marble/granite floor
 Bath tub wall tiling
 Restaurant previous counter
 Marble

+193

Response time1 day
Response rate95%
10 neighbors recently requested a quote
Avatar for Sobel Construction
Sobel Construction
5.0(
4
)
Closet - Build

Serving Hidden Hills, CA and surrounding areas

Approved

In business since 2025

Free estimates

Emergency services offered

"During the high winds last year, a tree fell and took out an entire section of wood fence in my backyard. Wesley came over and cut up the fallen tree and removed it from my yard. He then repaired the fence perfectly."
Den
Office
Deck
Response time1 day
1 neighbors recently requested a quote
...
Showing 1-10 of 220
Closets questions, answered by experts

A "reach-in pantry" is a smaller, cabinet-style pantry that allows you to grab items by simply reaching inside. On the other hand, a "walk-in pantry" is like a closet or small room that offers a larger space that you can physically enter to get your food. Walk-in pantries allow for more customizable shelving. A reach-in pantry is usually around 5 feet wide by 2 feet deep, while a walk-in pantry is closer to 5 feet by 5 feet or larger.

Bedrooms and living rooms generally cost the least to remodel. Of course, the project price will depend on what you're planning to do to the space and the cost of the materials you choose to incorporate. Prices are typically lower than those of other remodels because major plumbing, electrical, and HVAC work isn't often part of remodeling these rooms.

Walk-in closets are always the biggest and can easily be more than 100 square feet. Primary bedroom closets, even if not walk-ins, are the second largest category in most homes and sit between 30 and 80 square feet. Linen closets, utility closets, and built-in closets are smaller and, depending on their usage, tend to be between 10 and 50 square feet.

The features you choose for your laundry room to make it perfect depend largely on how you'll use the space, the size of your family, and their laundry needs. A perfect laundry room will have ample storage space, a clothes washer and dryer that are large enough for your needs and have good convenience features, and enough room to move around and work with enough countertop space to make laundry chores as easy as possible. 

A standard walk-in closet has dimensions of 7 feet by 10 feet at a minimum and an average of 100 square feet. Remember that the dimensions of the closet aren’t necessarily the usable space. This means that a 100-square-foot walk-in closet with shelves on each wall and an island may only have a walkable area of 50 square feet or less. Make sure you consider the effect of additions when you plan the room—mockups are a great idea.

The Hidden Hills, CA homeowners’ guide to closet services

From average costs to expert advice, get all the answers you need to get your job done.