
Top-rated residential design pros.

Get matched with top residential design pros in Graton, CA

Enter your zip and get matched with up to 5 pros

Need a pro for your residential design project in Graton, CA?

Select your specific project to find the pro for you.

TRUSTED BY GRATON, CA HOMEOWNERS

  • Average homeowner rating star icon4.8
    Average homeowner rating
  • Verified reviews icon299
    Verified residential design services reviews

Find Residential design pros in Graton

Avatar for Stacey Lapuk Interiors
Stacey Lapuk Interiors
5.0(
5
)
Designer - BathroomDesigner - BuildingDesigner - Kitchen+1 more

Serving Graton, CA and surrounding areas

Approved

In business since 1986

Free estimates

Warranties offered

BUDGETS: We offer a number of services to accommodate various budgets.\n\nNOTE: All of our timeless designs incorporate Biophilic Design principles - aligning your interiors with nature - for your health, well-being and happiness.\n\n1. Hourly Consultations. Online or onsite (Sonoma or Marin Counties). $300. per hour.\n\n2. NEW "Design For You" - Affordable, curated room design. Includes consultations, plans, design boards and shopping carts to implement yourself with order support. $2,600. per room.\n\n3. Full-Service Custom Design. Our clients' budgets typically begin at $75,000. We can implement your project over time as budget allows. We care. About you. About extraordinary design. And about our critical need for a connection to nature. We care that your experience transforming your home is one of joy and satisfaction.\n\nCelebrating over 35 years of national award-winning, internationally published and televised residential interior design. American Society of Interior Designers.\n

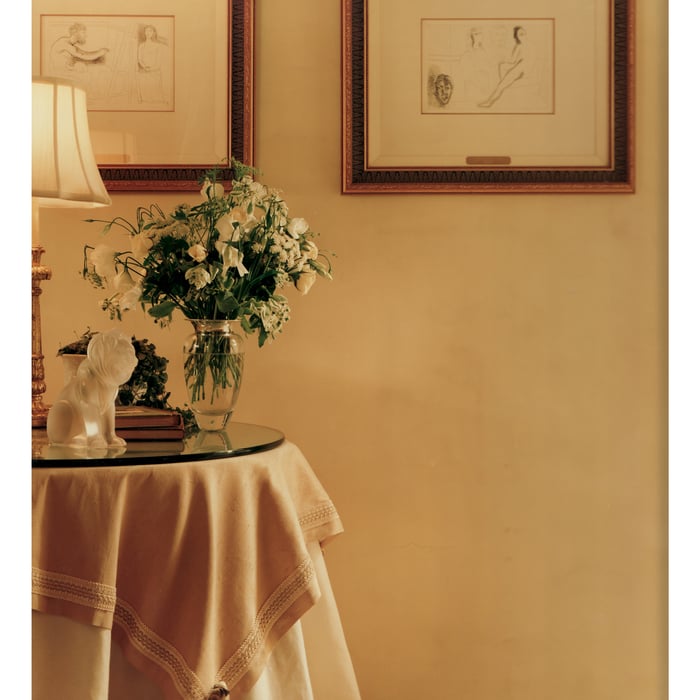
Showcase Yellow Bedroom

+62

Response time2 days
Lake Design & Drafting
5.0(
4
)
Designer - Building

Serving Graton, CA and surrounding areas

Approved

In business since 2004

Free estimates

Customers say: True professional

"I would highly recommend Christopher for his drafting skills.,his 3d software is especially useful for relaying the building concepts. In todays world it is rare to get a person on the phone when needed but Christopher was always there for me to answer questions and was quick to return requests. Be sure to give him all the necessary design criteria in the beginning to smooth out the design process for him which will ultimately save you money."
Response time1 day
1 neighbors recently requested a quote
Recommended by75%of homeowners
Avatar for Courtney Elizabeth Homes
Courtney Elizabeth Homes
5.0(
4
)
Designer - BathroomDesigner - Kitchen

Serving Graton, CA and surrounding areas

Approved

In business since 2020

Small jobs welcome

Credit card accepted

"Dahlia Design is a wonderful team to work with. I employed them twice to the staging job. They were very professional. The staging was fantastic both times. I I would highly recommend them for any type of interior design work."
Remodels
Remodels
Remodels
finished bath
living room in SF

+13

Response time2 days
Response rate90%
3 neighbors recently requested a quote
...
Showing 1-10 of 103
Residential Design questions, answered by experts

It's possible to turn your carport into a living space, but there are additional factors to address over turning it into a garage. HVAC, plumbing, and electricity won't be optional, and you'll need finished flooring, drywall, trim work, and legal ceiling height, for starters. Also, keep in mind that living space conversions may require upgrading the foundation underneath, and the permits might be more expensive as well.

Dated bedrooms usually share a few similarities— popcorn ceilings, tired-looking carpet, a lack of natural light, and drab paint colors. If there is any exposed wood, like a built-in closet, those will need to be refinished or painted over. Most bedrooms can be modernized with new hardwood flooring, bright but neutral paint, increased window size, and recessed lighting.

The biggest and best home theaters are 24 by 15 feet, but in smaller spaces you can make do with 15 by 20 feet, 10 by 12 feet or even smaller. You should aim for a ceiling height of about 9 feet. Remember, the size of your theater will affect layout, projector placement, screen size and other factors.
Envision the type of bar experience you'd like to create for your guests. For example:

  • Does your basement have enough finished space for bar stools or seating?

  • What type of additional lighting would set the tone for the room?

  • Are there basement windows or an HVAC system?

  • Do you need new plumbing in your basement for a proper wet bar?

  • Could you be happy with a built-in wall cabinet bar rather than a full-scale wet bar?

Pros provide detailed quotes and efficient management, reducing overspending risks on materials and labor.

The Graton, CA homeowners’ guide to residential design services

From average costs to expert advice, get all the answers you need to get your job done.