






Top-rated closet pros.

Get matched with top closet pros in French Camp, CA

Enter your zip and get matched with up to 5 pros

Need a pro for your closet service project in French Camp, CA?

Select your specific project to find the pro for you.

Find Closet pros in French Camp

Avatar for Waters Construction Co.
Waters Construction Co.
5.0(
5
)
Closet - Build

Serving French Camp, CA and surrounding areas

Approved

Free estimates

Emergency services offered

Warranties offered

"Michael and his team were incredibly professional. They remodeled two of our bathrooms, including doubling the square footage in our master suite. Michael stood behind his work and insured. We were fully satisfied with the product. Throughout every stage of the process, he kept a clean and tidy, worksite, and was respectful of our families time and space. We’ve referred Michael to many of our friends because of the great work and professionalism he exuded on the job. We plan on using Michael and his team for our kitchen makeover later this year."
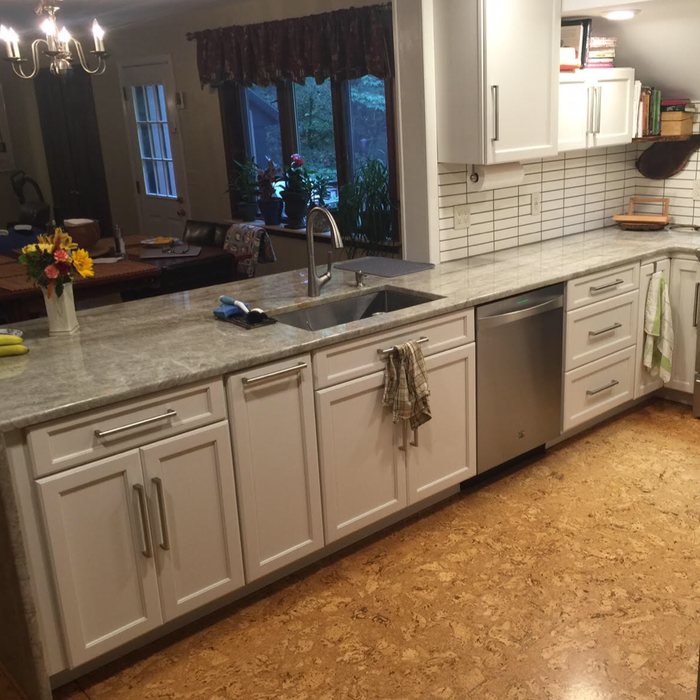
Kitchens
Kitchens
Kitchens
Kitchens
Kitchens

+14

Response time6 hrs
Response rate100%

Viss Construction Inc
5.0(
3
)
Closet - Build

Serving French Camp, CA and surrounding areas

Approved

In business since 2010

Free estimates

Warranties offered

"My wife is Russian and Russians love saunas, so I ordered custom logs from the mountains and had Mr. Viss construct a sauna with them.  This required any number of skills and Mr. Viss had all of them. People have been calling this finest private sauna they have ever seen.  You can't go wrong with Mr. Viss."
Response time6 days
Response rate100%
4 neighbors recently requested a quote
RSF Construction Inc.
1.0(
1
)
Closet - Build

Serving French Camp, CA and surrounding areas

Approved

In business since 2019

Free estimates

Credit card accepted

RSF Construction Inc. is a leader in providing our customers with the highest quality service in an honest, efficient, and professional way. Our pledge is to create successful relationships with our customers, employees and community by building trust, treating every project with the utmost integrity and exceeding expectations. We look forward to working with you!

Avatar for Arkansas Wood Doors
Arkansas Wood Doors
5.0(
8
)
Closet - Build

Serving French Camp, CA and surrounding areas

In business since 1977

Free estimates

Credit card accepted

"We love our cabinets! They look fantastic while remaining affordable. The friendly staff at AWD helped us from start to finish. They are very knowledgeable and gave us advice and tips when needed. They were receptive and patient with our ever-changing needs. Once we finalized our purchase, we received our cabinets within two weeks! The cabinets are very sturdy and the color is beautiful. The hinges and hardware are high quality. We are extremely pleased with AWD and would recommend them to any friends or family looking for good cabinets at a fair price."
Additional Photos
Additional Photos
.
Additional Photos
Additional Photos

+1

Recommended by100%of homeowners
...
Showing 1-10 of 72
Closets questions, answered by experts

Fortunately, there are no hard and fast rules or regulations regarding the height of closet shelving. However, the typical height for a single closet shelf with a hanging bar is 70 inches from the floor. For a double-hanging system, use 84 to 85 inches from the floor for the top one and 42 inches for the lower.

Built-in furniture maximizes space, offers a tailored look, and enhances room functionality.

There are certainly luxury upgrades you can make but you can seriously improve the look and functionality of a closet without spending much money. Color matching will make the closet seem bigger so any shelves painted the same as the wall is a good tip. While pre-made closet organizers may seem expensive they offer an aesthetic look that's hard to achieve with DIY methods. Lastly, removing clutter and unworn items will help the closet seem bigger and cleaner.

You can turn an adjacent room into a walking closet by just rearranging the room. This means removing the furniture and adding racks and an island in the center if you have that in your budget. Houses with two bedrooms connected to each other are great options for large walk-in closets that don't require any structural changes or much building whatsoever.

A "reach-in pantry" is a smaller, cabinet-style pantry that allows you to grab items by simply reaching inside. On the other hand, a "walk-in pantry" is like a closet or small room that offers a larger space that you can physically enter to get your food. Walk-in pantries allow for more customizable shelving. A reach-in pantry is usually around 5 feet wide by 2 feet deep, while a walk-in pantry is closer to 5 feet by 5 feet or larger.

The French Camp, CA homeowners’ guide to closet services

From average costs to expert advice, get all the answers you need to get your job done.