





Top-rated residential design pros.

Get matched with top residential design pros in Folsom, CA

Enter your zip and get matched with up to 5 pros

Need a pro for your residential design project in Folsom, CA?

Select your specific project to find the pro for you.

TRUSTED BY FOLSOM, CA HOMEOWNERS

  • Average homeowner rating star icon4.5
    Average homeowner rating
  • Verified reviews icon1.4k+
    Verified residential design services reviews

Find Residential design pros in Folsom

Avatar for Caldwell Construction & Handyman Svcs
Caldwell Construction & Handyman Svcs
4.4(
79
)
Designer - Building

Serving Folsom, CA and surrounding areas

Approved

In business since 2014

Free estimates

Small jobs welcome

"Caldwell did an outstanding job. They were responsive and communicative throughout the bidding process and in performing the work. We will definitely keep them in mind for future work and recommend this company to others."
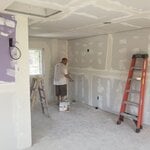
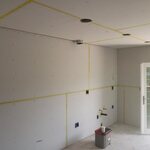
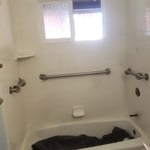
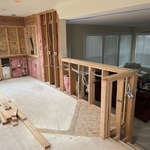
Drywall By Caldwell Construction.
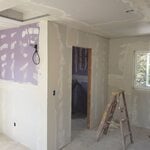
Dryall By Caldwell Construction.
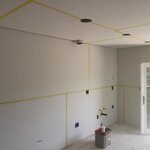
Drywall By Caldwell Construction.
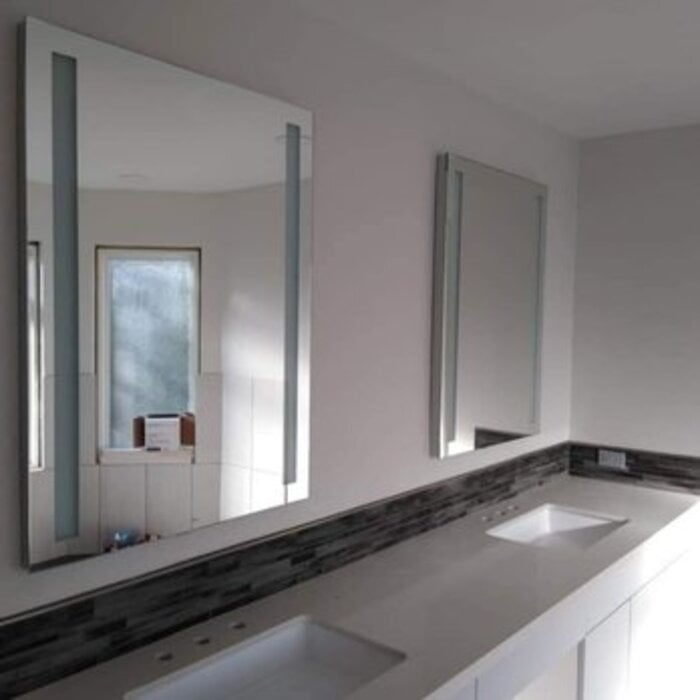
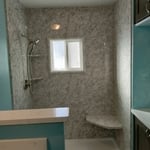
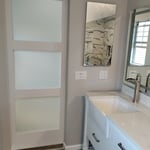
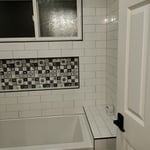
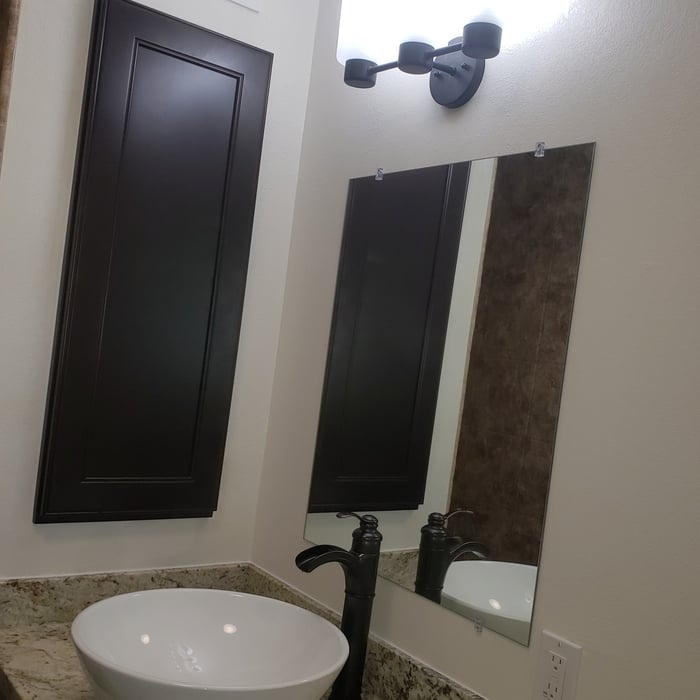
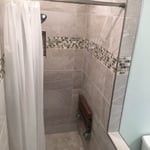
Full Bathroom Remodel By Caldwell Construction.

+31

Response time1 day
Response rate100%
1 neighbors recently requested a quote

Avatar for Just Stamping Concrete
Just Stamping Concrete
5.0(
28
)
Designer - Bathroom

Serving Folsom, CA and surrounding areas

Approved

In business since 2007

Free estimates

Credit card accepted

"I hired this landscape designer to transform my backyard and was thrilled with the end result. The designer was creative, attentive, and provided practical solutions to improve the functionality and beauty of my outdoor space. Highly recommend!"
Concrete
Response time2 hrs
Response rate100%
3 neighbors recently requested a quote
Avatar for HouseIdea
HouseIdea
5.0(
10
)
Designer - Residential (Interior Space Planner)

Serving Folsom, CA and surrounding areas

Approved

In business since 2006

Free estimates

Credit card accepted

"HouseIdea's ethical practices and professionalism were evident in their open communication and encouragement of feedback during the planning stage. They exceeded our expectations and are the best custom home builder in Sacramento."
Full House Remodel
New Construction Build
Full House Remodel
New Construction Build
Full House Remodel

+215

Response time1 day
Recommended by100%of homeowners
Avatar for AVP Arch | Draft | Plan | Design
AVP Arch | Draft | Plan | Design
5.0(
8
)
Designer - BuildingDesigner - Residential (Interior Space Planner)

Serving Folsom, CA and surrounding areas

Approved

In business since 2017

Free estimates

Small jobs welcome

"We had a great experience with this design company! They helped our wish come true with our remodel/ addition project! They were very supportive and professional with all our requests and numerous adjustments. Will hire them again!"
Response time4 hrs
2 neighbors recently requested a quote
Avatar for McCormick Home Builders, Inc.
McCormick Home Builders, Inc.
4.7(
42
)
Designer - BathroomDesigner - BuildingDesigner - Kitchen+1 more

Serving Folsom, CA and surrounding areas

Approved

In business since 2017

Free estimates

Customers say: True professional

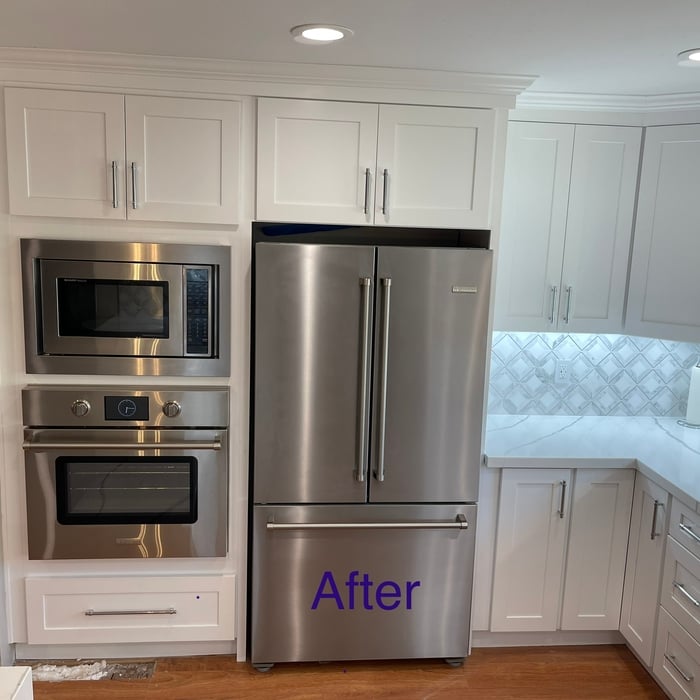
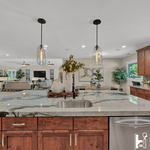
"Our kitchen remodel with McCormick Home Builders went beyond our expectations. Leoni and her team took the time to understand exactly what we wanted. The open layout design changed the way we use the space, and it’s been perfect for family gatherings. They were prompt, courteous, and genuinely invested in making sure we were happy. Really impressed!"
.
.
.
.
.

+1

Response time6 hrs
Recommended by17%of homeowners
Avatar for Waters Construction Co.
Waters Construction Co.
5.0(
5
)
Designer - BathroomDesigner - BuildingDesigner - Kitchen+1 more

Serving Folsom, CA and surrounding areas

Approved

Free estimates

Emergency services offered

Warranties offered

"I’ve worked with Mike and his team for years on all kinds of projects, and they’ve always been amazing to work with. The quality of their work is top-notch, they stay on budget, and everything runs smoothly from start to finish. Their design sense is excellent and they always manage to get things done right on time. I can’t recommend them enough, truly a reliable, talented, and easy-to-work-with crew."
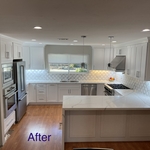
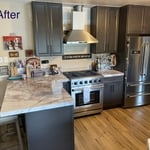
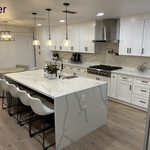
Kitchens
Kitchens
Kitchens
Kitchens
Kitchens

+14

Response time6 hrs
Response rate100%
Avatar for Ovation Restoration, LLC
Ovation Restoration, LLC
4.2(
102
)
Designer - BathroomDesigner - Kitchen

Serving Folsom, CA and surrounding areas

Approved

In business since 1997

Free estimates

Emergency services offered

"Rick and team used LIDAR technology to see how interior walls matched up in our custom home and came up with an open concept floor plan that netted us a new office, walk in closet, walk in pantry, new bedroom flooring and a brand new bathroom with custom zero lip shower. We are thrilled with our new remodel! Ovation runs an amazing team who are very respectful, clean and listen to customer needs."
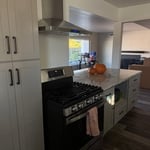
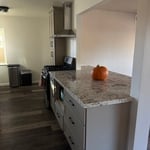
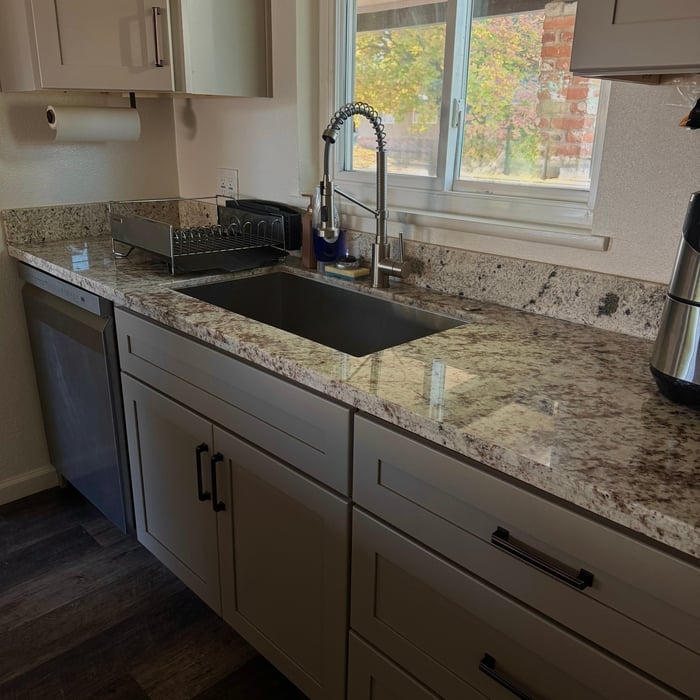
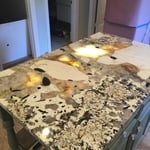
Breathtaking solid slab granite countertops
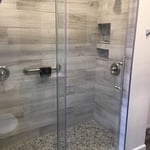
Walk-in shower with sliding glass door
Handicap accessible with style
New lighting
Antique white custom cabinets

+133

Response time10 hrs
Response rate96%
2 neighbors recently requested a quote
...
Showing 1-10 of 181
Residential Design questions, answered by experts

It's possible to turn your carport into a living space, but there are additional factors to address over turning it into a garage. HVAC, plumbing, and electricity won't be optional, and you'll need finished flooring, drywall, trim work, and legal ceiling height, for starters. Also, keep in mind that living space conversions may require upgrading the foundation underneath, and the permits might be more expensive as well.

The process typically takes 2-6 weeks, depending on the project size and level of customization.

Mid-century modern architecture was a popular home style throughout the U.S. from the 1950s to 1970s. Most homes feature a wide and symmetrical floor plan with low-sloped roofs and floor-to-ceiling windows. Its minimalism and balanced appearance are back on the home style scene, particularly when maximizing sunlight, airflow, and a blend with the home's natural surroundings.

In-law suite floor plans almost always include at least one bedroom, a bathroom, and a combination kitchen/living room area or separate spaces for the kitchen and living room. Larger in-law suites built in accessory dwelling units separate from your main structure can feature multiple bedrooms, dining rooms, and entertainment rooms in addition to the necessities.
Designing a laundry room layout is usually done by building the room around the water access. The washing machine will usually have a water hookup and drain in one specific area and there will usually be another water source in the form of a sink. Many laundry rooms are laid out so cabinets, closets, and tables are built around those two areas. Don’t overlook the space-savings of shelves and cabinets placed above the machines or sink as well.

The Folsom, CA homeowners’ guide to residential design services

From average costs to expert advice, get all the answers you need to get your job done.