



Top-rated structural engineers.

Get matched with top structural engineers in Bonita, CA

Enter your zip and get matched with up to 5 pros

Need a pro for your structural engineering project in Bonita, CA?

Select your specific project to find the pro for you.

Find Structural engineers in Bonita

Avatar for DM Building Inc
DM Building Inc
4.9(
57
)

Serving Bonita, CA and surrounding areas

Approved

In business since 2007

Customers say: True professional

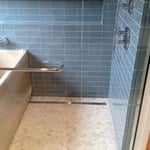
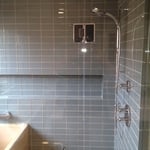
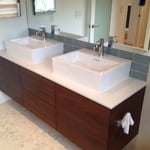
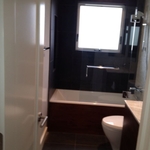
"DM Building was great! Very professional and Danny, the owner gave a fair price for the amount of work that we needed for our bathroom. The crew did great professional work and knew what they were doing. Our bathroom turned out great and we are very happy with it. Highly recommend!"
Additional Photos
Additional Photos
Additional Photos
Additional Photos
Additional Photos

+9

Response time6 days
1 neighbors recently requested a quote
Recommended by100%of homeowners
Avatar for Pac Sands Corp
Pac Sands Corp
5.0(
7
)

Serving Bonita, CA and surrounding areas

Approved

Super Service Award Winner

In business since 2017

Free estimates

Credit card accepted

"We did a full remodel of our place, full new kitchen, and expanded our place into the backyard for a new master suite. Pac Sands did a really great job with our designs. Great tools that made the communication easy with the plans and changes we needed. And they handled the engineering and permitting too, which was great. Highly recommend."
6-Plex Aerial view
6-Plex Render
Carlsbad 6-Plex Axo
Response time2 days
71 neighbors recently requested a quote
Avatar for Leslie Andersen Consulting
Leslie Andersen Consulting
5.0(
8
)

Serving Bonita, CA and surrounding areas

Approved

In business since 2017

Customers say: True professional

"We waited for an architect to help us with getting permit to remodel our bathrooms, 2 months went by and we got nothing. We decided to give Homeguide/Angie a try, and that's how we found Leslie with Leslie Andersen Consulting. We were told that the entire process could take 6 months and longer. To our surprise, from our very first conversation with Leslie to the day we have the permit issued was 3 months. Way ahead of schedule. It must have been the very clear plans she created and all the details she added that we didn't have much of back and forth with the city. Besides great attention to detail, she is an excellent communicator, a good listener, cheerful personality and down to earth at the same time. Most importantly, she really cares about what she does! It shows through her work. Last but not lease, we thought her fee was very reasonable - our contractor told us what to expect, Leslie's fee came below the mark. Thanks Leslie for helping us, we can't wait to make your drawings the reality. :)"
Architects & Building Design Project

+6

Response time1 day
Response rate100%
Recommended by100%of homeowners
AAA Engineering Design
4.1(
9
)

Serving Bonita, CA and surrounding areas

Approved

In business since 2007

Free estimates

Small jobs welcome

"-It was about 2 weeks ago that I met Mr Sal and he cam to see the project site as well to take the measurements required next day later he immediately scheduled an appointment with my local city of Westminster to find out what was exactly requested soon after he left it took only 3 days for him to develop all the structural calculations for the mother-in low quarter and the 2 car garage I was extremely pleased for his professionalism and fast expedited work. The quotes that I was provided from him were by far quite fair than the other I had interviewed prior of meeting him. Mr Sal truthfully went the extra mile to make it happen for what I was looking for. I therefore would Highly recommend to anyone in need of such works to look for Mr. Sal from AAA Engineering Design, you will never be disappointed. I want everyone to know that he is truly a great asset to our community. Thank you John Trimarco"
Foundation Plan
Roof Framing Plan
Response time3 hrs
Recommended by66%of homeowners
Avatar for Evolution Drafting
Evolution Drafting
3.6(
116
)

Serving Bonita, CA and surrounding areas

Approved

In business since 2018

Free estimates

Emergency services offered

"I am having a full master bath and kitchen remodel done with new layouts in both rooms and knocking out a wall. Evolution worked with me to quickly get a drawing done of the new layouts so that the contractor could get started on the project. They made sure to include me in the process so that the design would be done exactly as my wife and I envisioned. They communicated effectively throughout the process and were always courteous and professional. I recommend them to anyone with drafting needs."
Zeal Floor Plan
Charcoal
Palm Floor Plan
Charcoal Floor 2
Charcoal Floor 1

+23

Response time1 day
Response rate100%
56 neighbors recently requested a quote
Avatar for APEX Drafting LLC
APEX Drafting LLC
5.0(
5
)

Serving Bonita, CA and surrounding areas

Approved

In business since 2020

Free estimates

Credit card accepted

We have a single mission: Complete Customer Satisfaction! We have consistently focused on the needs of our customers, providing personalized attention and a stress-free experience.\nYou will find us to be competitively priced with close attention to the details.\nOur reputation is based on service, safety, and quality, regardless of how large or small the job.\nWe look forward to building a lasting relationship and guarantee your satisfaction!\n

Plan set 1
109 neighbors recently requested a quote
Avatar for W Montaney Designs & Consulting
W Montaney Designs & Consulting
4.8(
2
)

Serving Bonita, CA and surrounding areas

Approved

In business since 2012

Free estimates

Small jobs welcome

We are a reputable architectural design company that specializes in a variety of interior design, spatial planning projects and additions to existing structures. We take pride in our ability to exceed expectations in all aspects of business. We look forward to building long-term relationships with our clients and guarantee your satisfaction. \n

Framed West Wall
Patio Framing
Stick walls
Stick walls
Finish Foundation

+12

Response time1 day
5 neighbors recently requested a quote
Recommended by100%of homeowners
...
Showing 1-10 of 115
Structural Engineering questions, answered by experts

The average cost to hire a structural engineer is about $550, with prices generally ranging from $200 to $1,500. Structural engineers may charge a flat rate, by the project, by square footage, or an hourly rate, which is typically between $100 and $250. Many jobs, such as inspections and structural calculations, are billed at a flat rate, which often falls between $300 and $800. The final cost depends on several factors, including the project's type, scope, size, complexity, ease of access for inspection, and your geographic location.

Failure to compact the soil during construction is the most common cause of leaning retaining walls. In addition, poor drainage can lead to excessive water pressure behind a retaining wall, pushing against it until it begins to move forward away from the soil it is holding back.

Most lenders and homeowner’s insurance companies don’t mandate a structural engineer’s inspection, so in most cases, it’s not required. However, it’s a good idea to have one done anyway to ensure you know what you’re buying. You can use the report to carry out repairs after closing or even to negotiate the sale price before closing.

A 4-inch-thick concrete slab can support around 4,000 pounds per square foot if a contractor reinforces the slab with rebar, while that same slab without reinforcements will support closer to 1,000 pounds. For the purposes of a patio, 4 inches in thickness without reinforcement should suffice unless you’re installing heavy kitchen equipment or a hot tub on it. In those cases, reinforcing your slab and sticking with 4 inches of thickness should provide plenty of strength.

The depth of any foundation style depends on your climate and how deep the frost line is, as building code requires that the footers of a foundation—which are built into a monolithic slab—sit at least a foot below the frost line. At the southern tip of Florida, for example, a monolithic slab foundation would only need to sit 12 inches under the soil at the widest parts. On some parts of the Canadian border, the frost line is 100 inches, which would mean a minimum of 112 inches, which is prohibitively deep for a monolithic slab.

The Bonita, CA homeowners’ guide to structural engineering services

From average costs to expert advice, get all the answers you need to get your job done.