
Top-rated architects.

Get matched with top architects in Big Bear Lake, CA

Enter your zip and get matched with up to 5 pros

Need a pro for your architectural service project in Big Bear Lake, CA?

Select your specific project to find the pro for you.

Find Architects in Big Bear Lake

Avatar for Pac Sands Corp
Pac Sands Corp
5.0(
7
)
ArchitectDraftsperson/CADDDesigner - Building

Serving Big Bear Lake, CA and surrounding areas

Approved

Super Service Award Winner

In business since 2017

Free estimates

Credit card accepted

"We did a full remodel of our place, full new kitchen, and expanded our place into the backyard for a new master suite. Pac Sands did a really great job with our designs. Great tools that made the communication easy with the plans and changes we needed. And they handled the engineering and permitting too, which was great. Highly recommend."
6-Plex Aerial view
6-Plex Render
Carlsbad 6-Plex Axo
Response time2 days
70 neighbors recently requested a quote
Avatar for McCormick Home Builders, Inc.
McCormick Home Builders, Inc.
4.7(
42
)
Designer - Building

Serving Big Bear Lake, CA and surrounding areas

Approved

In business since 2017

Free estimates

Customers say: True professional

"Our kitchen remodel exceeded our expectations, providing us with a beautiful and highly efficient space for cooking and gathering. We're thrilled with the results, as the new design seamlessly integrates style and functionality."
.
.
.
.
.

+1

Response time6 hrs
Recommended by15%of homeowners
Avatar for Evolution Drafting
Evolution Drafting
3.6(
116
)
ArchitectDraftsperson/CADDDesigner - Building+1 more

Serving Big Bear Lake, CA and surrounding areas

Approved

In business since 2018

Free estimates

Emergency services offered

"I hired them to create plans for an apartment building. The process was quick and painless. Cost was good. The plans are full complete abd ready to take to builders for quotes. I will definitly use them again."
Zeal Floor Plan
Charcoal
Palm Floor Plan
Charcoal Floor 2
Charcoal Floor 1

+23

Response time1 day
Response rate100%
56 neighbors recently requested a quote
Avatar for APEX Drafting LLC
APEX Drafting LLC
5.0(
5
)
Draftsperson/CADD

Serving Big Bear Lake, CA and surrounding areas

Approved

In business since 2020

Free estimates

Credit card accepted

We have a single mission: Complete Customer Satisfaction! We have consistently focused on the needs of our customers, providing personalized attention and a stress-free experience.\nYou will find us to be competitively priced with close attention to the details.\nOur reputation is based on service, safety, and quality, regardless of how large or small the job.\nWe look forward to building a lasting relationship and guarantee your satisfaction!\n

Plan set 1
106 neighbors recently requested a quote
Avatar for Left Coast Blueprints, Llc
Left Coast Blueprints, Llc
5.0(
2
)
ArchitectDraftsperson/CADDDesigner - Building+1 more

Serving Big Bear Lake, CA and surrounding areas

Approved

Free estimates

Small jobs welcome

Drafting and Engineering services. We will provide a complete set of architectural and structural plans to submit to building departments to obtain permits for your project. Custom Homes, Room Additions, Remodels, Fire Damages, Water Damages, Spec Homes, Attached & Detached ADU

Response time2 days
Response rate100%
55 neighbors recently requested a quote
Avatar for TR Design Group, Architecture
TR Design Group, Architecture
New to Angi
Architect - For Business

Serving Big Bear Lake, CA and surrounding areas

Approved

In business since 2005

Free estimates

Credit card accepted

We’re a medium-sized firm a Riverside-based firm. All of our plans are done in-house. We believe in local jobs and never "farm" out our work. All of our plans are Made in the U.S.A.! Our approach for projects means you will have an architect-lead project. You will have us as an entrusted partner in the design, development and construction of your home or facility. We have multiple licensed architects on-staff and most have over 35 plus years' experience. Your team will be staffed with seasoned professionals with backgrounds in many types of projects.

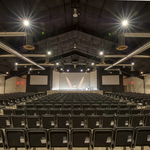
Sanctuary
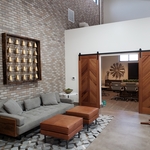
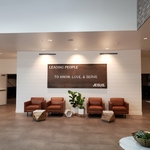
Lobby
Lobby
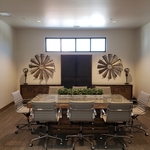
Conference Room
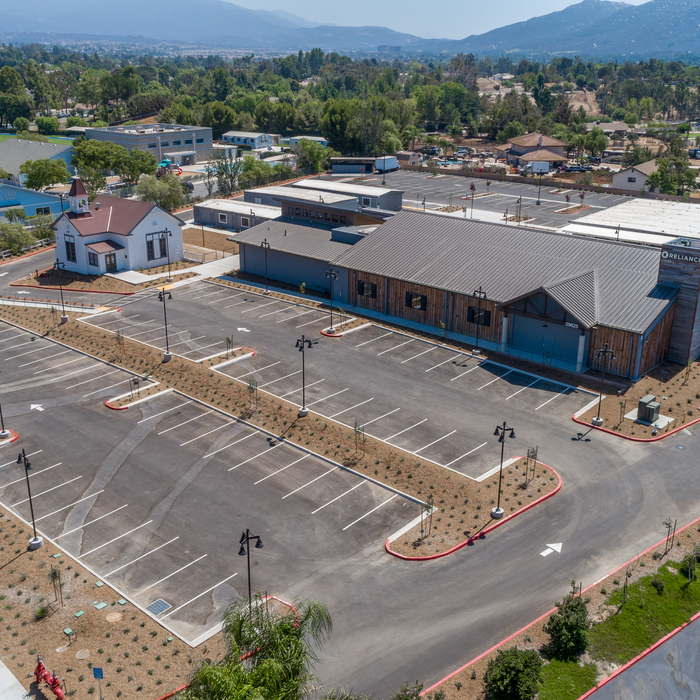
Overhead View

+8

Response time3 days
1 neighbors recently requested a quote
Envision Architecture
New to Angi
ArchitectArchitect - For BusinessDesigner - Building

Serving Big Bear Lake, CA and surrounding areas

Approved

In business since 1976

Envision is a full-service architecture and interiors firm specializing in innovative design and client service. Our clients are linked by their desire to create imaginative spaces that improve the lives of the people that inhabit them. We build representing that reflect their core values. \n\nWe work closely with our clients to gain an understanding of their culture and business operations. We view this as essential to the process of designing effective space. We believe in high performance sustainable design that provides long-term value.\n
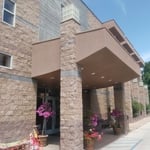

Iglesia Poder de Dios
Entrance to church
...
Showing 1-10 of 177
Architects questions, answered by experts

The process involves initial consultation, concept development, detailed planning, regulatory approvals, and integration of contractor work for project execution.

The cost to draw house plans typically ranges from $800 to $2,700, with standard blueprints averaging around $1,800. For a custom home, the cost is higher, with blueprints often falling between $5,000 and $20,000, and potentially more for very complex designs. Several factors influence the total price, including the project's size, the number of rooms, the type of drawings required, and the architect's experience level. You may also need to pay a structural engineer to ensure building safety, particularly for custom homes.

Italianate architecture is a reinterpretation of Renaissance styles, combining elements of Italian farmhouses and villas with Victorian materials and construction. This home style emerged in the Victorian era, gaining popularity in the U.S. in the mid-to late-1800s. The style came about in response to what many then viewed as the too-rigid and stuffy Classical style designs. 

There are differences between universal design and ADA accommodations, but the outcomes are often similar. While universal design is a proactive process that takes a social justice approach to accessibility for all, ADA accommodations are focused specifically on accessibility for individuals living with disabilities. ADA accommodations often take the shape of wider doors and hallways, ramps, elevators, lower counters and sinks, and easy-to-grab door handles; universal design can include these plus emphasize better lighting, tractioned floors, and other building elements that allow all people to use buildings more comfortably.

Costs depend on project complexity, materials, labor, permits, and required revisions.

The Big Bear Lake, CA homeowners’ guide to architectural services

From average costs to expert advice, get all the answers you need to get your job done.