





"Hired Pacific Sands after we lost our home in the Eaton Fires in Altadena. We were very happy with their team and the designs they finished for us. Their permitting team was amazing too, so happy they were able to help with that part of the process. too."
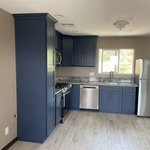
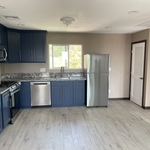
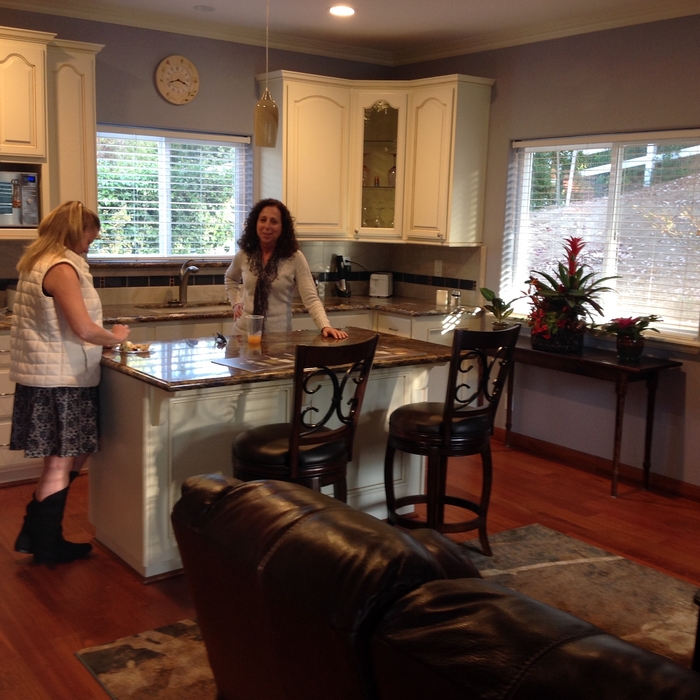
"Our kitchen remodel with McCormick Home Builders went beyond our expectations. Leoni and her team took the time to understand exactly what we wanted. The open layout design changed the way we use the space, and it’s been perfect for family gatherings. They were prompt, courteous, and genuinely invested in making sure we were happy. Really impressed!"
"I hired them to create plans for an apartment building. The process was quick and painless. Cost was good. The plans are full complete abd ready to take to builders for quotes. I will definitly use them again."


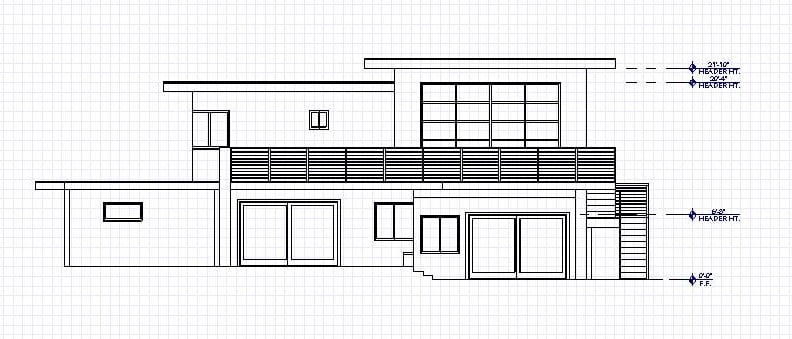
Drafting and Engineering services. We will provide a complete set of architectural and structural plans to submit to building departments to obtain permits for your project. Custom Homes, Room Additions, Remodels, Fire Damages, Water Damages, Spec Homes, Attached & Detached ADU
We have a single mission: Complete Customer Satisfaction! We have consistently focused on the needs of our customers, providing personalized attention and a stress-free experience.\nYou will find us to be competitively priced with close attention to the details.\nOur reputation is based on service, safety, and quality, regardless of how large or small the job.\nWe look forward to building a lasting relationship and guarantee your satisfaction!\n
"I was contacted by Cummings within a day or two. They came to my home, looked at the job, and took pictures, I had the plans to review in a week or two, and they were submitted to the county. They even through in additional plans for a project we were thinking about doing. They will be overseeing the project, once the county approves it. Overall I am very happy with their work."
We’re a medium-sized firm a Riverside-based firm. All of our plans are done in-house. We believe in local jobs and never "farm" out our work. All of our plans are Made in the U.S.A.! Our approach for projects means you will have an architect-lead project. You will have us as an entrusted partner in the design, development and construction of your home or facility. We have multiple licensed architects on-staff and most have over 35 plus years' experience. Your team will be staffed with seasoned professionals with backgrounds in many types of projects.
Envision is a full-service architecture and interiors firm specializing in innovative design and client service. Our clients are linked by their desire to create imaginative spaces that improve the lives of the people that inhabit them. We build representing that reflect their core values. \n\nWe work closely with our clients to gain an understanding of their culture and business operations. We view this as essential to the process of designing effective space. We believe in high performance sustainable design that provides long-term value.\n
When planning a new build, meet with an architect as your first step. Architects will often work with specific contractors and can ensure the contractor on your project is qualified and experienced to handle your build. Both the architect and the contractor should be involved with the project from the early stages, but the process may be smoother when you start with an architect.
Hiring a contractor with knowledge about historic renovations and reviewing their previous work is important. You can find a historic home renovation contractor by calling your local historic preservation office, historical society, or any local historic museums nearby. The staff may have suggestions for specialized contractors who have worked for them. You can also ask them about historic home restorations that you have seen and liked in your area to get recommendations for pros.
Many architects offer 3D modeling and virtual walkthroughs, which allow clients to visualize the project and make informed decisions before construction begins.
A structural engineer's report provides a professional assessment of a property's structural condition. It typically includes an evaluation of the foundation, key structural elements like roof trusses, floor joists, studs, beams, and rafters. The report will also contain a detailed description of the engineer's findings, often supported by photographs, and provide recommendations to correct any identified issues. Depending on the scope of the inspection, it might also include an assessment of property drainage, potential issues from environmental conditions like extreme weather or tree placement, and an estimated time and cost for any recommended repairs.
Yes, you can finance cottage construction through several options. Construction loans provide funds in stages as work progresses, while home equity loans or lines of credit are available if you have existing property. Some lenders offer a combined construction and permanent mortgage. Always review loan terms and payment milestones before committing.
The Big Bear City, CA homeowners’ guide to architectural services
From average costs to expert advice, get all the answers you need to get your job done.
Wondering how much hiring an architect cost? Discover architect prices, cost factors, and money-saving tips to help you plan your home project with confidence.
Floor plans can help you visualize a space and are useful in home construction and design. Learn how much a floor plan costs and what affects the price.
Depending on where you live, you may be legally required to hire an architect for an addition. Here’s why an architect may end up saving you money and time.