





Top-rated barndominium builders.

Get matched with top barndominium builders in Anderson, CA

Enter your zip and get matched with up to 5 pros

Need a pro for your barndominium building project in Anderson, CA?

Select your specific project to find the pro for you.

TRUSTED BY ANDERSON, CA HOMEOWNERS

  • Average homeowner rating star icon4.6
    Average homeowner rating
  • Verified reviews icon43
    Verified barndominium building reviews

Find Barndominium builders in Anderson

Avatar for Clear Horizon Home Solutions, Inc.
Clear Horizon Home Solutions, Inc.
4.3(
214
)
Find a Custom Home BuilderGarage - Build

Serving Anderson, CA and surrounding areas

In business since 2011

Free estimates

Credit card accepted

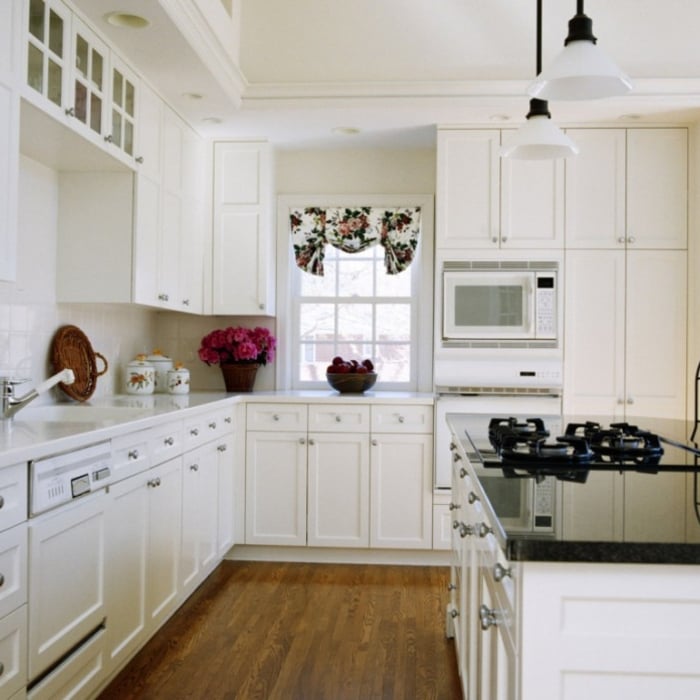
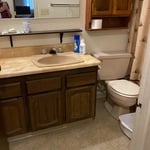
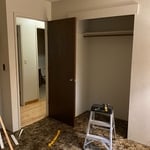
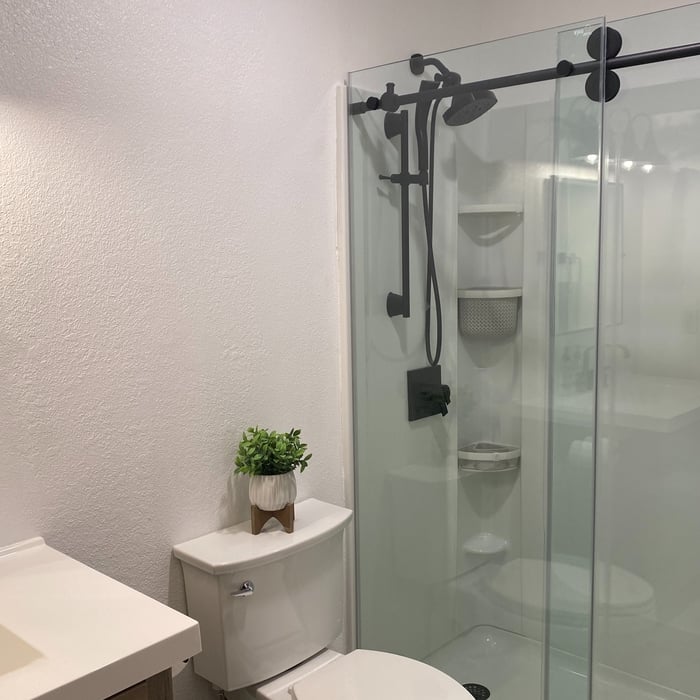
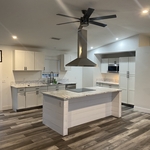
"Team was fabulous to work with, hands down. My vision was to add more living space without adding square footage. Expert Home Builders made it happen. Walls were moved, doors rearranged, pocket door installed, custom shelving, new kitchen with extra seating, and new bathrooms came to life. I felt I was part of the Expert team. My vision and their high standards created my perfect place."
1
2
3
Kitchen Remodels
2

+2

Recommended by82%of homeowners
Avatar for Lewis Stevenson Construction
Lewis Stevenson Construction
5.0(
5
)
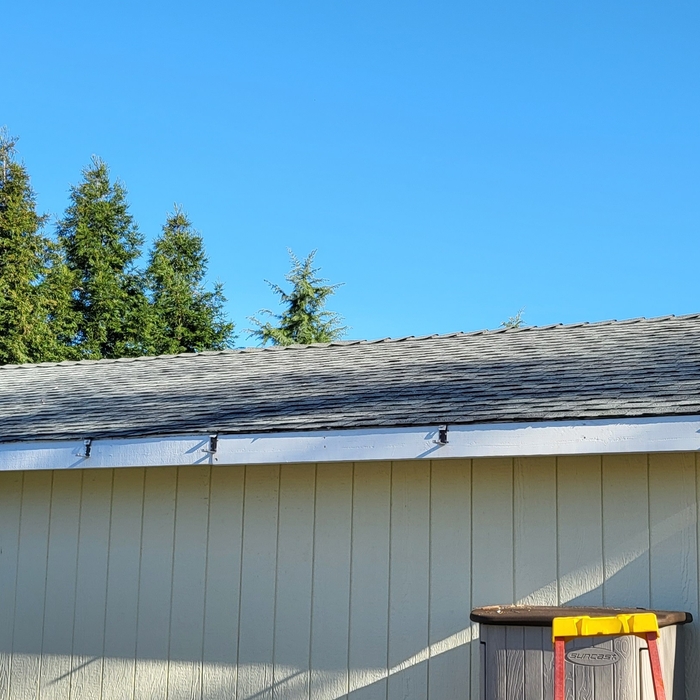
Shed, Barn or Playhouse - Repair

Serving Anderson, CA and surrounding areas

In business since 2018

Free estimates

Emergency services offered

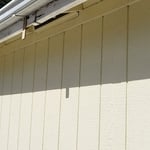
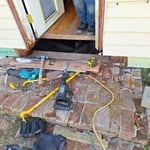
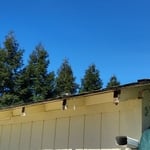
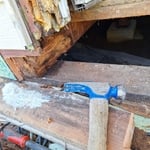
"I called and within 10 minutes I received a call back to set up an appointment, they arrived early and gave a date and time the job would be performed, the job was completed on time. I am very happy with the service and would definitely hire them again."
Additional Photos
Additional Photos
Additional Photos
Additional Photos
Additional Photos

+7

Recommended by100%of homeowners
Stephenson Construction
4.7(
3
)
Garage - Build

Serving Anderson, CA and surrounding areas

In business since 1997

Free estimates

Credit card accepted

We are a locally owned and operated company that values honesty and integrity and treats your home as if it were our own. We offer a variety of General Contractor Home Improvement services that are customizable to each individual project. We specialize in Additions and Kitchen Remodels, but also offer a wide range of expertise for a variety of other projects. We are licensed to work on manufactured homes. We pride ourselves on the quality of our work as well as our commitment to outstanding results. We look forward to building lasting relationships and guaranteeing your satisfaction!

Response time20 mins
Recommended by100%of homeowners
Showing 1-10 of 41
Barndominium Builders questions, answered by experts

Whether you should choose a flat roof or a sloped roof depends on your particular situation. Flat roofs tend to be less expensive to install. However, sloped roofs have longer lifespans and stand up better to heavy snow and other inclement weather.

Keep in mind that even a flat roof needs to have a slight slope, usually around 1/2 inch for every foot. If it is completely flat, water will pool and cause damage, either from weight or leakage or rot.

Barns and barndominiums are most commonly painted red, like barns depicted in movies and paintings. The practice of painting barns red dates back to America’s colonial days, when new farmers would borrow the European practice of mixing linseed oil with ferrous oxide to coat the barns in order to protect them from the elements, leaving the structures with a red color.
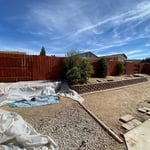
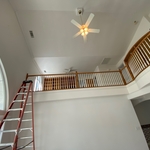
The construction stage is almost always the longest part of building a house. Within this stage, framing often takes the most time, lasting anywhere from one week to a couple of months, depending on the home's size, the crew, and the time of year. Other parts of the construction phase include pouring the foundation and installing doors, windows, a roof, siding, drywall, and flooring. The planning and design phase can also be very time-consuming, sometimes taking months or even years, especially for a custom home. The final finishing process, which includes painting and installing trim, is typically shorter than the construction or planning stages.

Rather than using a common two-by-four piece of wood for a rafter, you probably will use two-by-six, two-by-eight, two-by-ten, or even two-by-twelve boards. Wider lumber is typically a better choice in a larger building as it provides more sturdiness. Some installers may use wider lumber for rafters near the edges of the roof, where the greatest stress occurs, and save money with narrower lumber toward the middle.

It can, especially with the rising popularity of treehouses that go beyond the ones designed for kids. Adults can now use them as office spaces, yoga studios, or quiet treetop retreats. That said, a treehouse can appeal to families with children or adults who might want to convert it into a space of their own. Depending on the buyer, they may be willing to pay extra for the unique feature.

The Anderson, CA homeowners’ guide to barndominium building

From average costs to expert advice, get all the answers you need to get your job done.