"Shepherd Contracting goes above and beyond- Thomas and his team were polite, efficient, and did outstanding work on a home remodel for a design client. My client and I were thrilled with the quality and attention to detail. An added bonus-they finished on time and within the budget!"
"I am having a full master bath and kitchen remodel done with new layouts in both rooms and knocking out a wall. Evolution worked with me to quickly get a drawing done of the new layouts so that the contractor could get started on the project. They made sure to include me in the process so that the design would be done exactly as my wife and I envisioned. They communicated effectively throughout the process and were always courteous and professional. I recommend them to anyone with drafting needs."
We have a single mission: Complete Customer Satisfaction! We have consistently focused on the needs of our customers, providing personalized attention and a stress-free experience.\nYou will find us to be competitively priced with close attention to the details.\nOur reputation is based on service, safety, and quality, regardless of how large or small the job.\nWe look forward to building a lasting relationship and guarantee your satisfaction!\n
Architectural Design, Drafting, Building Permits - Residential & Commercial.\nWe are a reputable design company that specializes in a variety of Design and CADD Drafting projects, with over 40 years of industry experience, we are able to design any size space to exceed your expectations, always paying close attention to the specific style of each individual or company with whom we work. We look forward to building long-term relationships with our clients, and guarantee your satisfaction.
At KTDesign, we help you make the home you live in the house of your dreams. KTDesign specializes in designing and redesigning properties. KTDesign delivers quality workmanship for your home or business. We can help you achieve all the goals that you and your family desire.\n\nTell us what you want, and how you want it. KTDesign can custom design almost anything that you can think of. Give us the basics and we will make it come true.
Hi, I’m a skilled and dependable handyman with experience in a wide range of home improvement, repair, and remodeling projects. I specialize in flooring, carpentry, trim work, installations, repairs, and general home maintenance.\n\nI take pride in quality workmanship, attention to detail, and treating every home with care and respect. Whether you need new flooring installed, custom carpentry work, baseboards and trim completed, repairs made, or help finishing a home improvement project, I’m committed to getting the job done right.\n\nI’m professional, reliable, and easy to work with, and I always strive to provide clean, efficient work and leave every customer satisfied.\n\nNo job is too small — I’m here to help bring your home improvement projects to life.
"We ordered the pad, they sent us a kit to create the template used to make the pad. Was easy to use and sent it back. A few weeks later the pad came and fit perfectly. I couldn't be more satisfied."
In-law suite floor plans almost always include at least one bedroom, a bathroom, and a combination kitchen/living room area or separate spaces for the kitchen and living room. Larger in-law suites built in accessory dwelling units separate from your main structure can feature multiple bedrooms, dining rooms, and entertainment rooms in addition to the necessities.
There are several different steps in the pole barn building process. First, you’ll need construction plans, which you’ll use to obtain permits. Then, you can clear the land so it’s suitable for building and installing the foundation. Your contractor will frame the barn using large poles, then rough in the plumbing and electricity (if your barn has those elements) before finishing the interior, adding siding, and installing the roof.
After that, they’ll finish up the electrical work and plumbing and add your windows and doors. You may have a few other finishing jobs to do like painting or waterproofing.
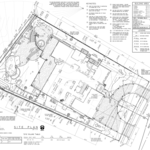
The most common scale for residential blueprints is 1/4 of an inch equals one foot. This scale is the most popular because it’s easier for everyone involved, from professionals to homeowners, to understand the building’s actual dimensions. Also, it allows blueprints to have the necessary details without cluttering the page.
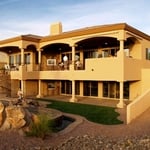
Mediterranean architecture comes from traditional building styles of countries on the Mediterranean Sea mixed with French, Greek, and Moroccan influences. There are three main types of Mediterranean architecture: Italian Renaissance, Spanish Revival, and modern.
Some signature components of Mediterranean architecture include red terra cotta roofs, archways, stucco siding, and metal detailing on windows. These homes often have balconies and outdoor living areas.
Yes, custom designs match existing structural and aesthetic themes.
The Dateland, AZ homeowners’ guide to remodel design services
From average costs to expert advice, get all the answers you need to get your job done.
Home remodeling doesn’t have to follow the norm. Think outside the box. Find out unusual and unique home remodeling additions to inspire your next project.
Living room renovation transforms your home. Find inspiration with these top living room remodel ideas, from adding an accent wall to installing crown molding.
Remodeling can be the perfect way to get the home of your dreams, but you’ll need to do some prep work first. We’ll give you the best tips to prepare for a home remodel.