





Top-rated carpenters.

Get matched with top carpenters in Ozark, AR

Enter your zip and get matched with up to 5 pros

Find Carpenters in Ozark

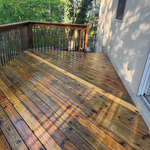
Jarrett’s All Seasons
5.0(
2
)
Deck or Porch - Repair

Serving Ozark, AR and surrounding areas

Approved

In business since 2023

Free estimates

Credit card accepted

"I have hired Faith for multiple projects—power washing, staining, rodent holes patched and brush removal. Each time, she exceeded my expectations. Her attention to detail is very evident in the quality of work that she consistently delivers no matter what the task is. Plus, she is super easy to work with and brings professional insight to each job. Faith is a top notch worker and someone that I highly recommend."
1 neighbors recently requested a quote

David Fixes It
New to Angi
Exterior Shutters - Install or Replace - For BusinessExterior Shutters - Repair or RestoreExterior Shutters - Repair or Restore - For Business+6 more

Serving Ozark, AR and surrounding areas

Approved

Free estimates

Emergency services offered

Warranties offered

David Fixes It provides dependable handyman help for homeowners who need small repairs, assembly, maintenance, and punch-list projects handled correctly. Services may include furniture assembly, shelving, fixture installation, minor repairs, caulking, touch-ups, basic property maintenance, tile-related work, door hardware, small household fixes, and general home improvement support.\n\nI focus on clear communication, honest work, clean job areas, and practical solutions. Small jobs are welcome, and I’m comfortable helping with the kinds of repairs and projects that are easy to put off but make a real difference around the home.\n\nBased in the Fort Smith / Greenwood area, David Fixes It is built for homeowners who want reliable help, straightforward service, and someone who will show up ready to work.

1 neighbors recently requested a quote

...
Showing 1-10 of 140
Carpentry questions, answered by experts

Yes, a one-story house can have a load-bearing wall. The load-bearing walls in a single-story home are usually the exterior walls. If the house has a basement with exposed walls, the arrangement of the beams can help indicate what walls are load-bearing.

Balcony construction or replacement typically requires a building permit from your local permitting authority. Safety and building integrity are the main reasons for the need to obtain a permit and the subsequent inspections. In some cases, especially cantilevered balconies, your municipality may also require the oversight and signature of a structural engineer.

Joists do distribute their load to beams, but they don’t sit on top of the beams. Instead, home builders nail or screw the joists directly to the beams such that the end of the joist butts up against the edge of the beam. Beams can sit on other beams for support, but you’ll never see a joist sitting on top of a beam or another joist.

To calculate the number of linear feet of baseboard you’ll need, measure the length of each wall of the room you’re installing them in as close to the floor as possible, rounding up to the next full linear foot. If it’s your first DIY molding job, having a few extra feet on hand for miscuts is a good idea.

Begin by analyzing the blueprints and gathering the proper materials before framing a house. With the prep stages behind you, begin by framing the floor of a house on the newly set foundation. Exterior and interior walls come next, along with rough openings for doors and windows. Contractors will then add ceiling and roof rafters to finish things off. 

The Ozark, AR homeowners’ guide to carpentry services

From average costs to expert advice, get all the answers you need to get your job done.