






Top-rated carpenters.

Get matched with top carpenters in Booneville, AR

Enter your zip and get matched with up to 5 pros

Need a pro for your carpentry project in Booneville, AR?

Select your specific project to find the pro for you.

Find Carpenters in Booneville

David Fixes It
New to Angi
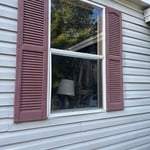
Exterior Shutters - Install or Replace - For BusinessExterior Shutters - Repair or RestoreExterior Shutters - Repair or Restore - For Business+6 more

Serving Booneville, AR and surrounding areas

Approved

Free estimates

Emergency services offered

Warranties offered

David Fixes It provides dependable handyman help for homeowners who need small repairs, assembly, maintenance, and punch-list projects handled correctly. Services may include furniture assembly, shelving, fixture installation, minor repairs, caulking, touch-ups, basic property maintenance, tile-related work, door hardware, small household fixes, and general home improvement support.\n\nI focus on clear communication, honest work, clean job areas, and practical solutions. Small jobs are welcome, and I’m comfortable helping with the kinds of repairs and projects that are easy to put off but make a real difference around the home.\n\nBased in the Fort Smith / Greenwood area, David Fixes It is built for homeowners who want reliable help, straightforward service, and someone who will show up ready to work.

1 neighbors recently requested a quote

...
Showing 1-10 of 110
Carpentry questions, answered by experts

Professionals ensure precise alignment and durability, critical for structural integrity.

Your local building code will list all the framing requirements for whatever type of structure you're building. Most exterior walls require spacing of 16 inches on-center, while many non-load-bearing interior walls only require 24 inches of spacing. However, there are also varying requirements depending on your construction material, so checking your municipality's rules is essential.

Learning how to frame a house includes picking the right lumber for the job. Most people will want to pick pine, spruce, or fir for the framing. These types of lumber are affordable and produce sturdy framing for structures. Look for kiln-dried lumber to reduce the risk of shrinkage or insect damage after installation. As part of what’s included in framing a house when you hire a professional, the contractor should order the lumber, so you don’t have to worry about finding the right lumber.

Not all porch columns are load-bearing, though they can be. Some porch columns are simply decorative. There are ways to identify a load-bearing column, like looking for visible seams and a foundation. Also, check to see if the column directly enters the ground. In some porch installations, a contractor will excavate a hole to install a column into the earth along with a buried cement base for stability.

Yes, ceiling joists are typically load-bearing. However, their primary function is to support the weight of the ceiling and loads applied to it, like lighting fixtures and ceiling fans. They can also help support the roof, especially if they’re part of truss systems. Remember, the load-bearing capacity of ceiling joists depends on the material, size, and space between them. 

The Booneville, AR homeowners’ guide to carpentry services

From average costs to expert advice, get all the answers you need to get your job done.