






Top-rated carpenters.

Get matched with top carpenters in Newark, AR

Enter your zip and get matched with up to 5 pros

Need a pro for your carpentry project in Newark, AR?

Select your specific project to find the pro for you.

Find Carpenters in Newark

Harris Home Improvement
5.0(
1
)
Deck or Porch - RepairInterior Trim and Decorative Moldings - InstallInterior Trim and Decorative Moldings - Repair

Serving Newark, AR and surrounding areas

Approved

In business since 2016

Free estimates

Small jobs welcome

We are extremely passionate about the work that we do. You can depend on us to provide a high quality service at a fair and honest price. We understand that the future of our business depends upon our reputation and that is why customer service is by far our highest priority. If you are looking for a professional you can trust, please call today to schedule a no-obligation estimate!

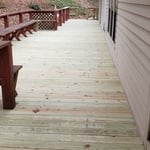
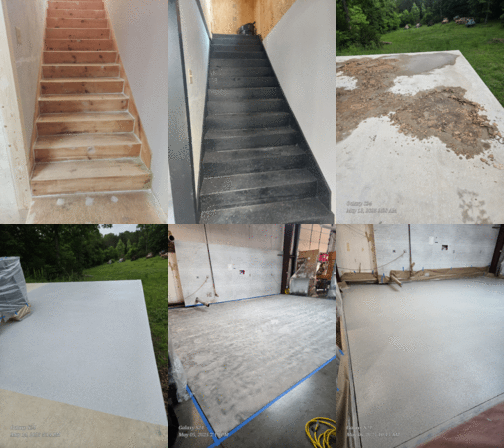
Shirley deck
Shirley deck repair
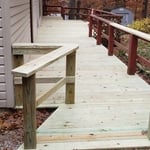
Shirley deck
Shirley deck repair
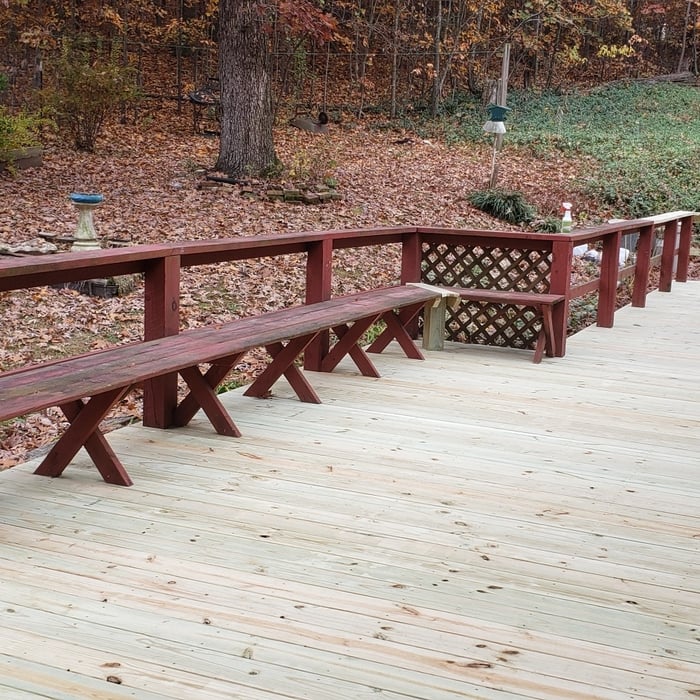
Shirley deck repair

+17

Response time12 hrs
Recommended by100%of homeowners
Avatar for Field and Timber Co. LLC
Field and Timber Co. LLC
New to Angi
Interior Trim and Decorative Moldings - InstallCarpentry Framing - InstallCarpentry Framing - Repair+7 more

Serving Newark, AR and surrounding areas

Approved

Free estimates

Warranties offered

Small jobs welcome

Field & Timber Co. is a locally owned residential construction and home improvement company serving Northeast Arkansas. We specialize in decks, porches, fencing, carpentry, home repairs, exterior improvements, and custom projects. We take pride in quality craftmanship, honest communication, and dependable service. Our goal is simpler: treat every home like it's our own and make sure every project is completed with care and attention to detail.

Exterior
Inside
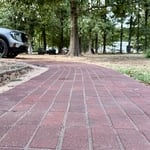
Custom Brick Walkway
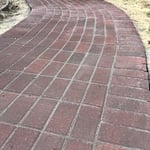
Curved Brick Walkway
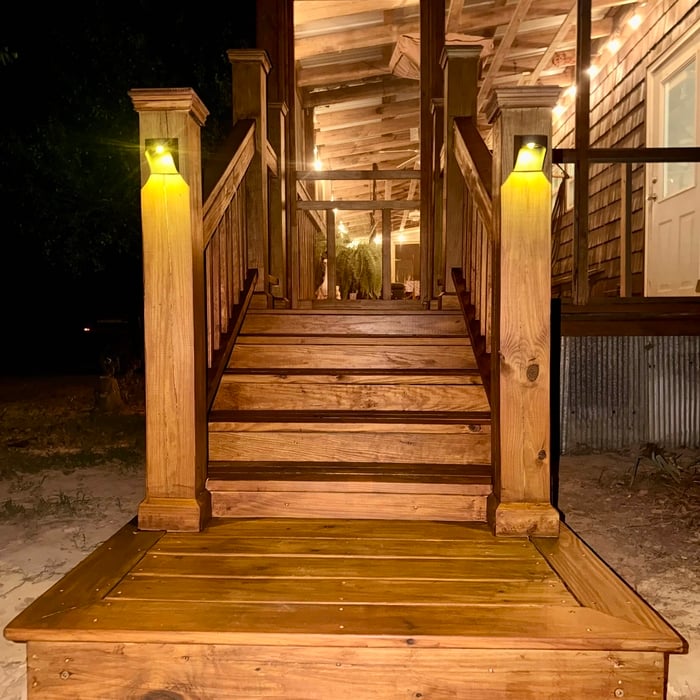
Exterior custom staircase

+3

14 neighbors recently requested a quote
Avatar for Royce Pelsynski
Royce Pelsynski
New to Angi
Deck or Porch - Repair

Serving Newark, AR and surrounding areas

Approved

Free estimates

Emergency services offered

Small jobs welcome

Proud father of two beautiful girls, looking to build a business to support their future. I have 6 years of experience in contracting and remodeling. Willing to do free bids. Looking to help people improve their homes and make their dreams come true.

6 neighbors recently requested a quote
...
Showing 1-10 of 98
Carpentry questions, answered by experts

To calculate the number of linear feet of baseboard you’ll need, measure the length of each wall of the room you’re installing them in as close to the floor as possible, rounding up to the next full linear foot. If it’s your first DIY molding job, having a few extra feet on hand for miscuts is a good idea.

The cost to install a bow window can range from $1,500 to $15,000, with a national average of $3,900. The total price includes materials, which can cost between $1,200 and over $14,000, and labor, which typically adds $300 to $1,900. Several factors influence the final cost, including the window's size and frame material. For example, vinyl frames are the most budget-friendly option, while wood frames are more expensive. Custom features or energy-efficient upgrades will also increase the price. For comparison, a bay window installation typically costs between $1,000 and $7,000.

Bow windows need support because they are large and extend out from the exterior wall of the home. Bow windows may extend 1 foot to several feet from the outside of the home, so you’ll need to provide additional support to handle this weight. A window contractor will be able to provide the proper amount of support for your new bow window.

An A-frame home can be cheaper to build than a traditional house, but that is not always a given. Prices can be fairly similar in some cases, depending on the location, design, and necessary site preparation. Costs for an A-frame typically run between $100 to $200 per square foot, which is comparable to the cost of a traditional home. The cost of an A-frame can come in under those numbers if you opt for a prefabricated kit.

Bump-out additions can extend anywhere from 2 to 15 feet from an existing room. The right size will depend on how you plan to use the new space. For a cantilever bump-out, which doesn't require additional foundation support, the limit is typically 24 inches (2 feet). If a footing and foundation are part of the project, a bump-out can be much larger, even encompassing a whole room. It's also important to remember that many residential properties have limits on the total house size relative to the lot size.

The Newark, AR homeowners’ guide to carpentry services

From average costs to expert advice, get all the answers you need to get your job done.