

Top-rated carpenters.

Get matched with top carpenters in Evening Shade, AR

Enter your zip and get matched with up to 5 pros

Need a pro for your carpentry project in Evening Shade, AR?

Select your specific project to find the pro for you.

Find Carpenters in Evening Shade

Harris Home Improvement
5.0(
1
)
Deck or Porch - RepairInterior Trim and Decorative Moldings - InstallInterior Trim and Decorative Moldings - Repair

Serving Evening Shade, AR and surrounding areas

Approved

In business since 2016

Free estimates

Small jobs welcome

We are extremely passionate about the work that we do. You can depend on us to provide a high quality service at a fair and honest price. We understand that the future of our business depends upon our reputation and that is why customer service is by far our highest priority. If you are looking for a professional you can trust, please call today to schedule a no-obligation estimate!

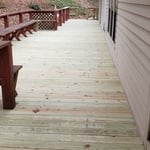
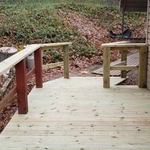
Shirley deck
Shirley deck repair
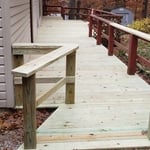
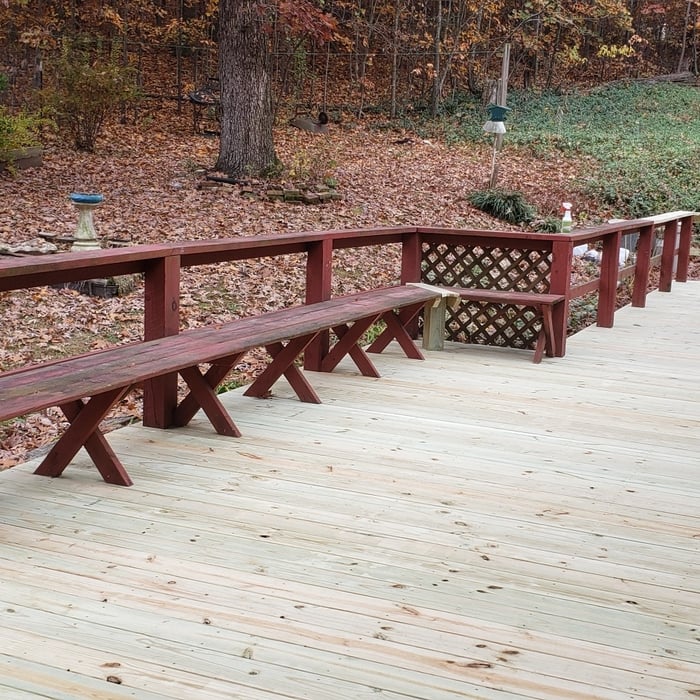
Shirley deck
Shirley deck repair
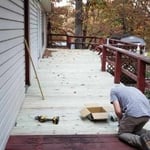
Shirley deck repair

+17

Response time12 hrs
Recommended by100%of homeowners
Deano's Construction & Maintenance
New to Angi
Deck or Porch - RepairGazebo or Freestanding Porch - Repair

Serving Evening Shade, AR and surrounding areas

Approved

In business since 1990

Free estimates

Credit card accepted

We are a local construction and maintenance company with over 30 years in the industry. Whether is replacing a ceiling fan or building you a custom deck, our team can tackle any job and ensure 100% customer sanctification guaranteed. If you want your project done right, give us a call today!

Anthony Tatro
4.6(
22
)
Interior Trim and Decorative Moldings - InstallInterior Trim and Decorative Moldings - RepairWood Stairs and Railings - Repair

Serving Evening Shade, AR and surrounding areas

In business since 2006

Free estimates

Warranties offered

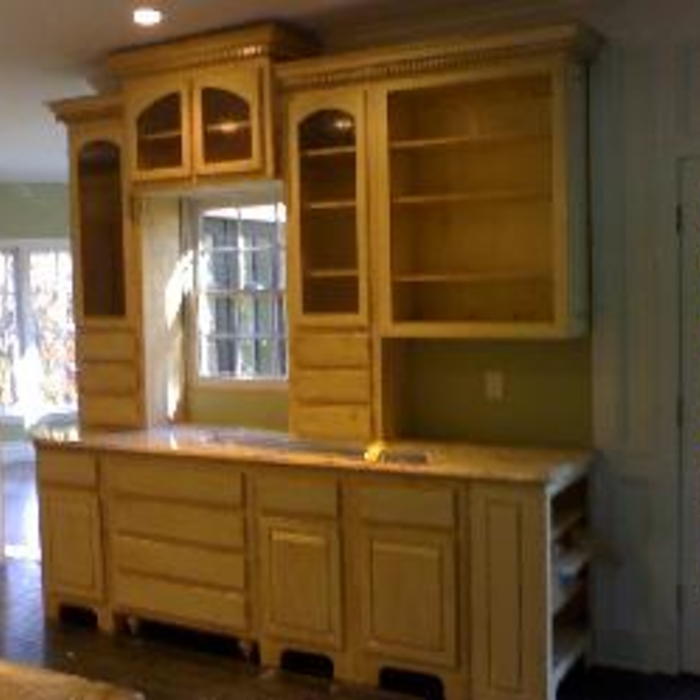
"Mr. Tatro was pleasant upon arrival. He installed countertops, sink, cooktop, wall oven and backsplash at a reasonable price. I am so happy with my kitchen. Mr. Tatro is very knowledgeable and sincere about his work. I would use him again and refer him to friends and others. Thank you Mr Tatro for a job well done."
total kitchen
Custom work
remoldling
 1
 1

+15

Recommended by100%of homeowners
Sims Pro Home Improvement LLC
4.7(
27
)
Deck or Porch - Repair

Serving Evening Shade, AR and surrounding areas

In business since 1989

Free estimates

Credit card accepted

"They listened to my concerns and addressed them. The price was less than others I contacted, but, I didn't choose them because of the price. I was comfortable with them and they have a great reputation. I am happy with my new roof! They worked fast and did a great job."
Response time9 hrs
Response rate89%
Recommended by91%of homeowners
...
Showing 1-10 of 77
Carpentry questions, answered by experts

Not all porch columns are load-bearing, though they can be. Some porch columns are simply decorative. There are ways to identify a load-bearing column, like looking for visible seams and a foundation. Also, check to see if the column directly enters the ground. In some porch installations, a contractor will excavate a hole to install a column into the earth along with a buried cement base for stability.

When deciding whether to use nails or screws for framing, the specific needs of the project must be taken into account. Nails have long been the go-to option for framing due to their affordability, ease of installation, and ability to withstand shear forces. They are perfect for structural framing projects where fast assembly is essential. In contrast, screws offer exceptional holding power and are particularly useful in situations requiring increased strength and resistance to pull-out forces. For projects that prioritize accuracy and long-lasting quality, screws may be the preferred option, though nails remain a dependable and efficient choice.

Yes, using certified lumber and engineered wood products for reduced environmental impact.

Metal stud framing parts include the studs themselves, upper and lower tracks that act as top and bottom wall plates, various angle fasteners and clips, screws for fastening pieces togeher, metal straps, c-channel supports, and thicker steel supporting structures. Roof framing metal components include pre-fabricated trusses, heavy-gauge stud pieces, and various plates and fasteners.

Most Cape Cod houses are two stories tall at the peak, although they’re considered one-and-a-half stories tall because the steep roof pitch cuts off a portion of the living space on the second story. Unless you raise the roof on your Cape Cod house to add a dormer, the interior rooms upstairs will lose some usable living space to the sloped ceilings.

The Evening Shade, AR homeowners’ guide to carpentry services

From average costs to expert advice, get all the answers you need to get your job done.