





Top-rated carpenters.

Best carpenters near Walnut Ridge, AR

Enter your zip and get matched with up to 5 pros

Need a pro for your carpentry project in Walnut Ridge, AR?

Select your specific project to find the pro for you.

Top-Rated Carpenters in Walnut Ridge - Updated Nov 2026

Avatar for Leon's Home improvement
Leon's Home improvement
4.5(
20
)
Deck or Porch - Repair

Serving Walnut Ridge, AR and surrounding areas

Approved

In business since 2013

Free estimates

Small jobs welcome

"The work is very high quality. Leon made suggestions to improve the finished product. The quote thorough and the work was done on budget. Have recommended to many of my friends with favorable results. Highly recommended for projects large and small."
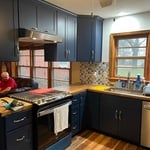
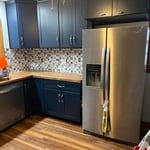
Dame Kitchen Project
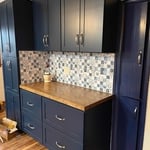
The finished product!
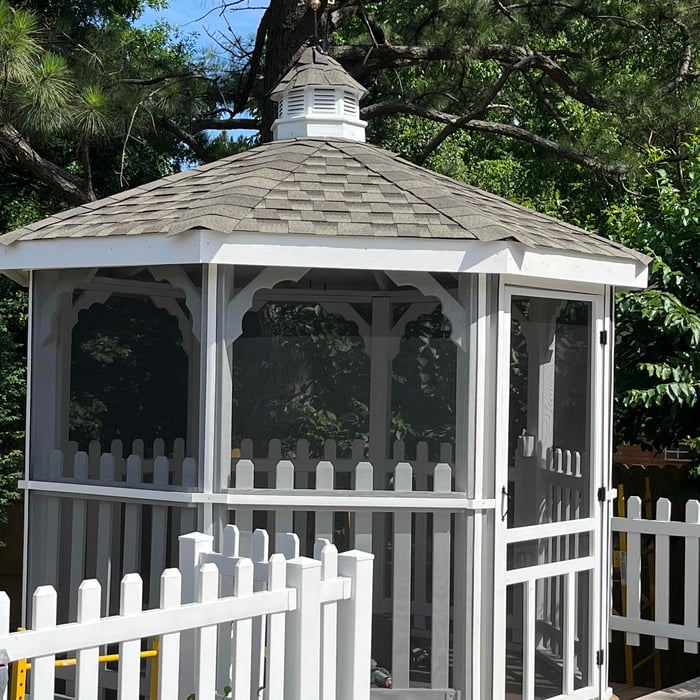
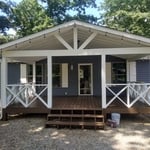
Gazebo Project

+8

5 neighbors recently requested a quote
Recommended by68%of homeowners
Arledge home repair
New to Angi
Exterior Shutters - Repair or RestoreFurniture - Build CustomGazebo or Freestanding Porch - Repair+3 more

Serving Walnut Ridge, AR and surrounding areas

Approved

Hi! My name is Guage, and I provide reliable handyman and home repair services. I have experience with a wide range of residential repairs, including plumbing, electrical, HVAC, drywall, appliance repairs, general maintenance, and other odd jobs around the house.\n\nI take pride in doing things right, keeping my work clean, and treating every home like it’s my own. If you have something that needs fixed, repaired, installed, or just looked at, feel free to reach out. I’d be happy to take a look and give you an honest estimate.

...
Showing 1-10 of 118
Carpentry FAQs, answered by experts

Balcony construction or replacement typically requires a building permit from your local permitting authority. Safety and building integrity are the main reasons for the need to obtain a permit and the subsequent inspections. In some cases, especially cantilevered balconies, your municipality may also require the oversight and signature of a structural engineer.

Learning how to frame a house includes picking the right lumber for the job. Most people will want to pick pine, spruce, or fir for the framing. These types of lumber are affordable and produce sturdy framing for structures. Look for kiln-dried lumber to reduce the risk of shrinkage or insect damage after installation. As part of what’s included in framing a house when you hire a professional, the contractor should order the lumber, so you don’t have to worry about finding the right lumber.

Modern brick houses are really stick-built homes with a brick facade for aesthetic purposes only, so most have framing. With genuine brick construction, most homeowners install furring strips over the interior of the brick and then install drywall over those strips to cover the brick wall, so they don’t have traditional framing.

Yes, a one-story house can have a load-bearing wall. The load-bearing walls in a single-story home are usually the exterior walls. If the house has a basement with exposed walls, the arrangement of the beams can help indicate what walls are load-bearing.

Most of the time, you’ll want to use screws on your subfloor rather than nails. Nails can actually weaken plywood, whereas screws can easily penetrate without damage. They also form a more secure connection because of their shape, preventing squeaky floors and tightly holding the subfloor in place. That said, some contractors do prefer nails depending on the type of floor covering because they allow for more flexibility.

The Walnut Ridge, AR homeowners’ guide to carpentry services

From average costs to expert advice, get all the answers you need to get your job done.