





Top-rated carpenters.

Get matched with top carpenters in McAlmont, AR

Enter your zip and get matched with up to 5 pros

Need a pro for your carpentry project in McAlmont, AR?

Select your specific project to find the pro for you.

TRUSTED BY MCALMONT, AR HOMEOWNERS

  • Average homeowner rating star icon4.4
    Average homeowner rating
  • Verified reviews icon31
    Verified carpentry services reviews

Find Carpenters in McAlmont

Avatar for CW HOME SOLUTIONS LLC
CW HOME SOLUTIONS LLC
4.9(
18
)
Interior Trim and Decorative Moldings - InstallInterior Trim and Decorative Moldings - Repair

Serving McAlmont, AR and surrounding areas

Approved

Super Service Award Winner

In business since 2024

Free estimates

Small jobs welcome

"I had had two small projects that I needed done; repair a screen in a screen door that had torn open and a wooden gate that wouldn’t close shut anymore. I met Chad durning the week and he told me how he was going to make the repairs and the approximate cost for each project. Chad was very professional and accurate on how long the projects would take and his quote. After he completed the project he had me inspect the work to make sure I was satisfied with what he did. I’ll definitely hire Chad for more projects I have around the house. So glad I was able to find him on Angi."
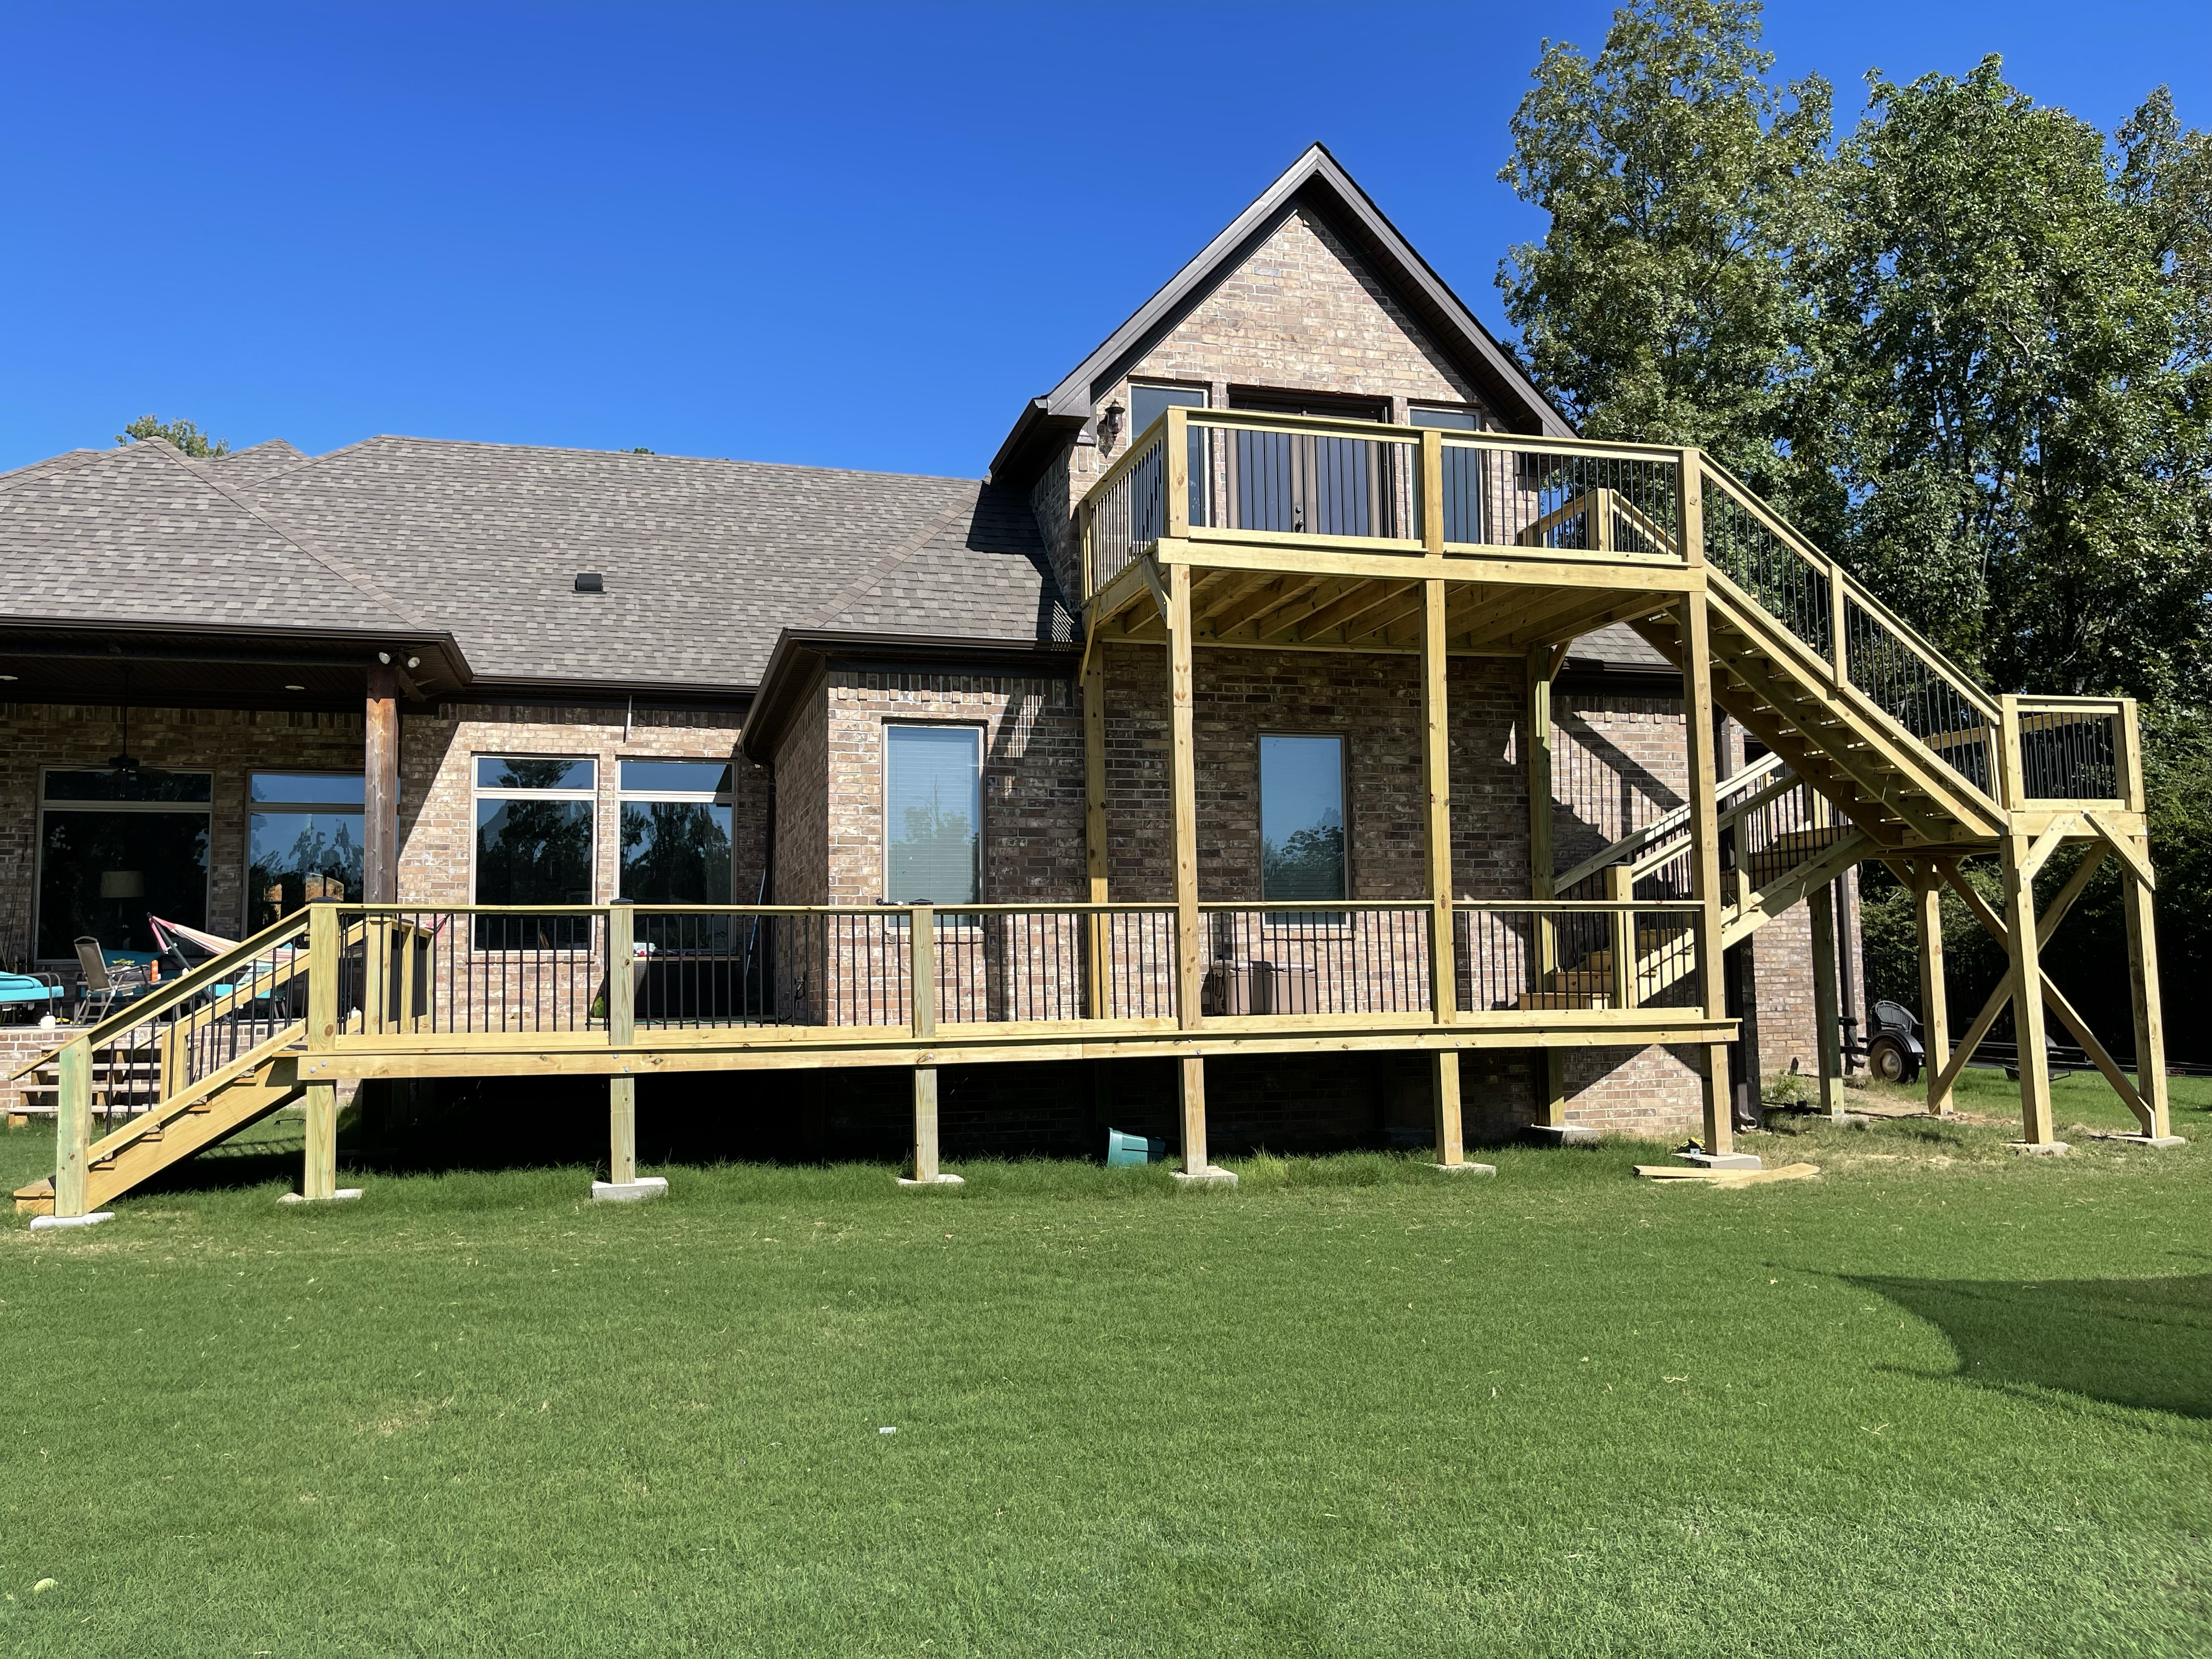
Sherwood AR Deck Project

+29

Response time1 day
1 neighbors recently requested a quote
Avatar for Royal View
Royal View
5.0(
10
)
Deck or Porch - Repair

Serving McAlmont, AR and surrounding areas

Approved

In business since 2021

Free estimates

Emergency services offered

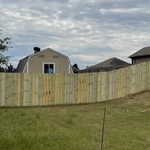
"Royal view delivered such professionalism when coming out to do my fence . From the quote down to the finished product . They were very efficient with getting the job done in the time needed . I will be looking into the cleaning and yard services in the near future!"
Full home cleaning
Full home cleaning
Full home cleaning
Full home cleaning
Full home cleaning

+5

1 neighbors recently requested a quote
Recommended by57%of homeowners
Triple-Diamond Gutters
4.8(
53
)
Exterior Shutters - Repair or Restore

Serving McAlmont, AR and surrounding areas

Approved

Super Service Award Winner

In business since 2018

Free estimates

Credit card accepted

"Contracted out to complete additions to my already existing gutters and did a fantastic job. No cut corners and thr job was completed very fast. They truly take pride in their craftsmanship which is reflected in the work they do."
Response time1 day
18 neighbors recently requested a quote
Recommended by88%of homeowners

...
Showing 1-10 of 335
Carpentry questions, answered by experts

Converting a carport into a garage can vary in difficulty depending on its configuration, the condition of the foundation or slab, and its location relative to the house. The process has a lot in common with a home addition, but you can often skip non-essential finishes like fine flooring, trim work, or even drywall and HVAC. The conversion requires experience with drywall, insulation, and other building materials to ensure it’s done safely and correctly. While it might be possible for a DIYer with the proper tools and skills to do the work, it is a complicated and potentially dangerous job. If you’re new to basic construction, it's best to leave this project to the professionals.

It’s best to use two screws to secure deck boards into every joist. Securing the boards to every joist makes the deck more structurally sound, while using two screws on the outer sides of the boards can help prevent warping and cupping.

Yes, ceiling joists are typically load-bearing. However, their primary function is to support the weight of the ceiling and loads applied to it, like lighting fixtures and ceiling fans. They can also help support the roof, especially if they’re part of truss systems. Remember, the load-bearing capacity of ceiling joists depends on the material, size, and space between them. 

No rules state how much of a load-bearing wall can be removed. Rather, you need to adequately support any area that is removed. Support should always be added to as much wall area is being removed. Failing to support the area properly will result in structural damage.

An A-frame home can be cheaper to build than a traditional house, but that is not always a given. Prices can be fairly similar in some cases, depending on the location, design, and necessary site preparation. Costs for an A-frame typically run between $100 to $200 per square foot, which is comparable to the cost of a traditional home. The cost of an A-frame can come in under those numbers if you opt for a prefabricated kit.

The McAlmont, AR homeowners’ guide to carpentry services

From average costs to expert advice, get all the answers you need to get your job done.