




Top-rated structural engineers.

Get matched with top structural engineers in London, AR

Enter your zip and get matched with up to 5 pros

Need a pro for your structural engineering project in London, AR?

Select your specific project to find the pro for you.

Find Structural engineers in London

Avatar for Evolution Drafting
Evolution Drafting
3.6(
113
)

Serving London, AR and surrounding areas

Approved

In business since 2018

Free estimates

Emergency services offered

"Evolution Drafting did a great job modifying my existing plans and updating for Arizona codes and took care of the structural engineering as well."
Zeal Floor Plan
Charcoal
Palm Floor Plan
Charcoal Floor 2
Charcoal Floor 1

+23

Response time1 day
Response rate100%
49 neighbors recently requested a quote

Avatar for HIVE Contracting Group
HIVE Contracting Group
New to Angi

Serving London, AR and surrounding areas

Approved

Free estimates

Emergency services offered

Warranties offered

Hive Contracting Group is a licensed, insured, woman-owned general contractor serving Missouri, Kansas, Arkansas, and the Midwest. We specialize in commercial, institutional, and high-end residential construction—delivering flawless results, honest pricing, and zero change orders, making us the no-bid Contractor Partner for EarlystART KC!\nOur “Hive Model” assembles elite, vetted teams for every project, ensuring top-tier workmanship and on-time, on-budget delivery. We handle design-build, green/living roofs, historic roofing, security fencing, HVAC, and more. We’re relationship-driven, community-focused, and committed to transparency and integrity. WBE certification pending. If you want a contractor who communicates, solves problems, and stands by their work—choose Hive.\nThe "HIVE Dividend" means we practice Conscious Capitalism so with your project, together we can do great things! \nWebsite: hivecontractinggroup.com \n(816) 785-5940 | (417) 231-6026\n

We Love EarlystART!
Supplies Arrive!
Contractor Partner!
TPO Materials Arrive
Even the Boss Sweats

+23

Ascended Constructions
New to Angi

Serving London, AR and surrounding areas

Approved (Corporate)

In business since 2023

Offers commercial services

We’re a family owned and operated company that values honesty and integrity, and stands behind our work. We offer over 40 years of industry experience. We specialize in Asphalt Shingle Roofing installation, replacement, and repairs. Our services are customized to the individual project, paying close attention to the details of each project that we're involved with. We look forward to building long-term relationships with our clients and guarantee your satisfaction!

1 neighbors recently requested a quote

Avatar for Terraform Development & Design LLC
Terraform Development & Design LLC
New to Angi

Serving London, AR and surrounding areas

Approved (Corporate)

In business since 2023

Free estimates

Offers commercial services

Terraform Development & Design LLC, delivers expert permit-ready architectural plans and drafting services nationwide. With 8+ years of experience and hundreds of clients across all 50 states, we create code-compliant residential and commercial construction documents that get approved fast and built right.\nFrom site plans, floor plans, elevations, structural & foundation drawings to MEP coordination, full construction sets, 3D renderings, interior design, solar PV layouts, and precise material takeoffs - we handle it all. Fast 4-6 week turnaround, 3 design revisions included, free revisions for city redline changes, transparent pricing (starts at $2,000), and direct partnerships with licensed engineers for stamps in every state.

300 neighbors recently requested a quote

Avatar for Hall Engineering, Ltd.
Hall Engineering, Ltd.
4.6(
167
)

Serving London, AR and surrounding areas

In business since 1999

Credit card accepted

"The structural engineer I hired has been very quick tonrespind and provides nothing but what you'd expect from a professional. Easy to work with and knowledgeable, and very to the point. Thank you home advisor. You saved me on this one"
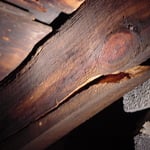
Joist Crack
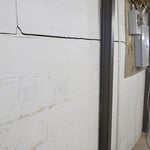
Foundation Wall Cracks
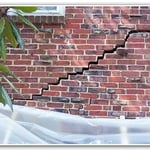
Brick Cracks
Slab Cracks
Slab Cracks

+1

Response time11 hrs
Recommended by91%of homeowners
Avatar for Evolution Drafting
Evolution Drafting
3.3(
38
)

Serving London, AR and surrounding areas

In business since 2015

Free estimates

Emergency services offered

"I was looking for someone to handle blueprints and engineering for a home in the Florida Keys. Having built homes before, I’m familiar with the process and already had some sketches with a few changes I wanted to make. I found Evolution Drafting online, and Kristine walked me through everything clearly. Lindsey was assigned to my project after a quick introduction and a follow up she was AMAZING to say the least! The initial drawings were excellent, and any changes I requested were completed within days. Compared to another project that took nearly a year, this was incredibly fast and detailed. My wife and I are very impressed. I highly recommend Evolution Drafting LLC—ask for Lindsey on your project. Truly top shelf!!"
Charcoal Residential
Response time6 hrs
Recommended by23%of homeowners
Avatar for MS Drafting and Design
MS Drafting and Design
New to Angi

Serving London, AR and surrounding areas

In business since 2016

Free estimates

MS Drafting and Design is a reputable drafting, mechanical, and architectural design company with over 40 years of professional industry experience. We take pride in our ability to exceed expectations in all aspects of business. We look forward to building long-term relationships with our clients, and guarantee your satisfaction. Call MS Drafting and Design today!

The B.B. Home
The B.B. Home
The B.B. Home
Bassham home
Bassham home

+8

Response time5 days
Showing 1-10 of 12
Structural Engineering questions, answered by experts

Yes, walls on the top floor can be load-bearing if stacked on the floor’s foundation.

Yes, you can put a doorway in a structural wall; in fact, most exterior doors are set into structural walls. The project is a little more challenging than installing a door in a non-load-bearing wall because you need a structural engineer to assess the wall and make sure it’s safe to create a wall opening. Your engineer’s report will include instructions for your contractor on how and where to install additional supports, like steel headers above the door, to distribute the weight above to the wall on either side of the door.

Yes, an LVL beam is more affordable than the cost of a steel I-beam, totaling between $50 and $200 per linear foot as opposed to the $100 to $400 per linear foot you’d pay for a steel I-beam. Not only is the wood material more affordable than steel, but it’s also more similar to traditional wooden beams and doesn’t require as much retrofitting to connect joists.

A 4-inch-thick concrete slab can support around 4,000 pounds per square foot if a contractor reinforces the slab with rebar, while that same slab without reinforcements will support closer to 1,000 pounds. For the purposes of a patio, 4 inches in thickness without reinforcement should suffice unless you’re installing heavy kitchen equipment or a hot tub on it. In those cases, reinforcing your slab and sticking with 4 inches of thickness should provide plenty of strength.

The easiest way to tell if a wall is load bearing is to check if it’s an exterior wall or if it runs perpendicular to the joists above and below it (or parallel to beams). Exterior walls are almost always load-bearing, and walls that run under beams or parallel to them are also usually load-bearing. There are exceptions to these rules, and walls that don’t fit into these categories can still be load-bearing. If you’re unsure, hire a structural engineer to look at your home to assess whether or not the wall is structural.

The London, AR homeowners’ guide to structural engineering services

From average costs to expert advice, get all the answers you need to get your job done.