





Top-rated contractors.

Get matched with top contractors in London, AR

Enter your zip and get matched with up to 5 pros

Need a pro for your contractor service project in London, AR?

Select your specific project to find the pro for you.

Find Contractors in London

Avatar for Homemade Design
Homemade Design
3.7(
322
)
Major Home Repairs (General Contractor)

Serving London, AR and surrounding areas

In business since 2006

Credit card accepted

"I never contacted the provider or used this service in anyway. I have to
write this review so that the request to write this review stops
popping up.
The rating is bogus as it is required to be able to submit.
"
Pennsylvania Master Bathroom
Boston Small Condo Kitchen
California Client Saves with HMD Designer Discounts
Recommended by54%of homeowners
Avatar for Jill Seidner Interior Design
Jill Seidner Interior Design
3.5(
89
)
Major Home Repairs (General Contractor)

Serving London, AR and surrounding areas

In business since 2006

Credit card accepted

"They did a good job. She had to submit like a photo but my daughter had them work on the central are of the loft. The deal was for one room. She got a lot of good ideal from her and it was worth it for her. They were professional and I did not hear anything negative."
Recommended by55%of homeowners
Risher's Cleaning & Handymen
3.8(
269
)
Major Home Repairs (General Contractor)

Serving London, AR and surrounding areas

In business since 1993

Free estimates

"It was very good, they did a really good job even went back for updates about the project and I was really pleased. They were very professional, friendly, talk to you to find out exactly what you need and very organized. I couldn't ask for better and I was also impressed that they are insured. I would called them again. I would highly recommend them."
Additional Photos
Recommended by70%of homeowners
Coster Landscaping, sprinkler, and Construction
5.0(
3
)
Major Home Repairs (General Contractor)

Serving London, AR and surrounding areas

In business since 1991

Free estimates

Emergency services offered

"It's been a great experience, and I've really enjoyed working with Lance and his wife Marla.  He is always responsive and has been very diligent about returning to adjust some sprinkler heads.  Furthermore, he is very honest, doesn't try to upsell, and does quality work for fair price."
Recommended by100%of homeowners

Avatar for Dreams Come True Handyman
Dreams Come True Handyman
5.0(
5
)
Major Home Repairs (General Contractor)

Serving London, AR and surrounding areas

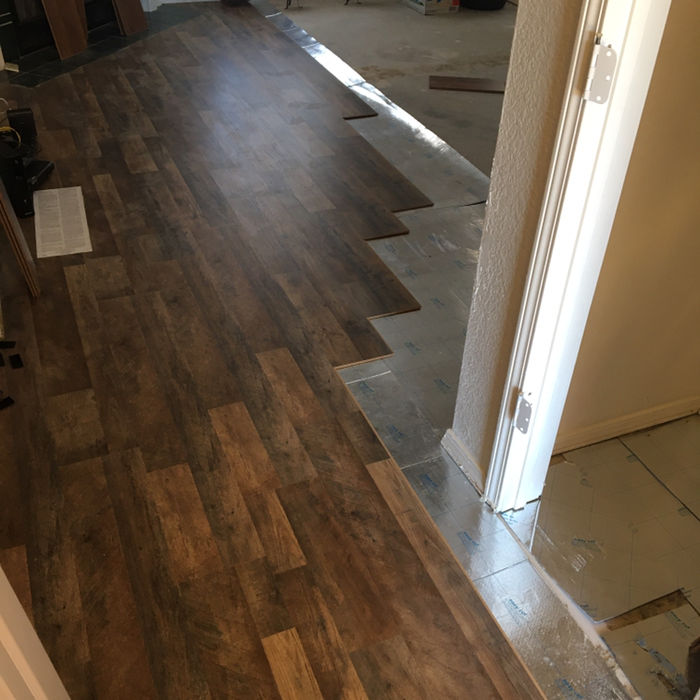
"He changed all my flooring in the bathroom from vinyl to tiles and he did an excellent work. he is very reasonable and If you're not happy with the work he did, you can call him back and he will fix it the way you wanted and I highly recommend him."
Additional Photos
Additional Photos
Additional Photos
Additional Photos
Additional Photos

+6

Recommended by100%of homeowners

Showing 1-10 of 23
Unfinished Carpentry questions, answered by experts

Framing is the shell of the house. It includes several steps, including studs, plumbing, and electricity. A professional will ensure the wall frame is secured for the house’s structural integrity. 

Framing prices change depending on the material and whether the wall is load-bearing. Most contractors use wood to frame a home, but metal is another popular choice.

Building a barndominium means converting a barn into a house. Barndominiums are becoming popular as spacious and stylish alternatives to typical housing structures. Old barns that become houses traditionally consist of wooden construction. However, newer structures, such as pole barns, often contain metal exteriors and roofs. Converting a metal outbuilding into a house presents an excellent opportunity to create a barndominium from metal.

There are approximately 5.33 board feet in a 2x4. You can use the board foot calculator in this article to easily find the answer. A 2x4 is 2 inches of thickness by 4 inches of width, so you need to find the length, with 8 feet being the most common. You’d use the calculator here to multiply 2 times 4 times 8, and then divide by 12, arriving at a total of 5.33 board feet. 

No rules state how much of a load-bearing wall can be removed. Rather, you need to adequately support any area that is removed. Support should always be added to as much wall area is being removed. Failing to support the area properly will result in structural damage.

The easiest way to tell if a wall is load bearing is to check if it’s an exterior wall or if it runs perpendicular to the joists above and below it (or parallel to beams). Exterior walls are almost always load-bearing, and walls that run under beams or parallel to them are also usually load-bearing. There are exceptions to these rules, and walls that don’t fit into these categories can still be load-bearing. If you’re unsure, hire a structural engineer to look at your home to assess whether or not the wall is structural.

The London, AR homeowners’ guide to contractor services

From average costs to expert advice, get all the answers you need to get your job done.