





Top-rated closet pros.

Get matched with top closet pros in Little Flock, AR

Enter your zip and get matched with up to 5 pros

Need a pro for your closet service project in Little Flock, AR?

Select your specific project to find the pro for you.

Find Closet pros in Little Flock

Avatar for Kingdom Builders of the Ozarks
Kingdom Builders of the Ozarks
5.0(
8
)
Closet - Build

Serving Little Flock, AR and surrounding areas

Approved

In business since 2015

Free estimates

Small jobs welcome

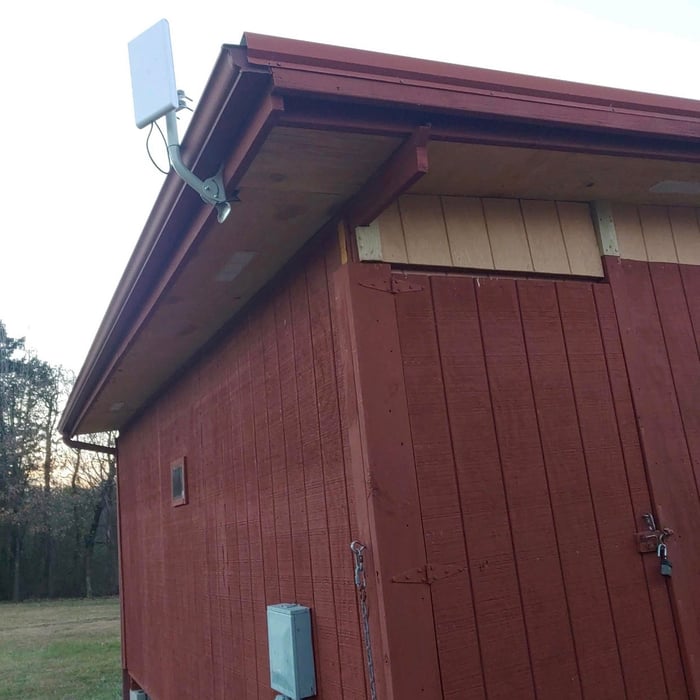
"Dustin is Prompt, and very helpful. He is coming back to finish extra work on the gutters so birds donâ t make nests in them. Very nice guy."
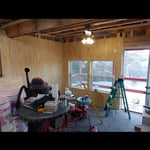
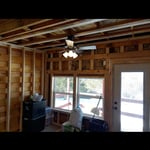
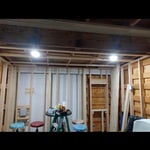
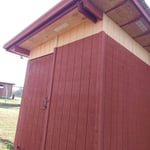
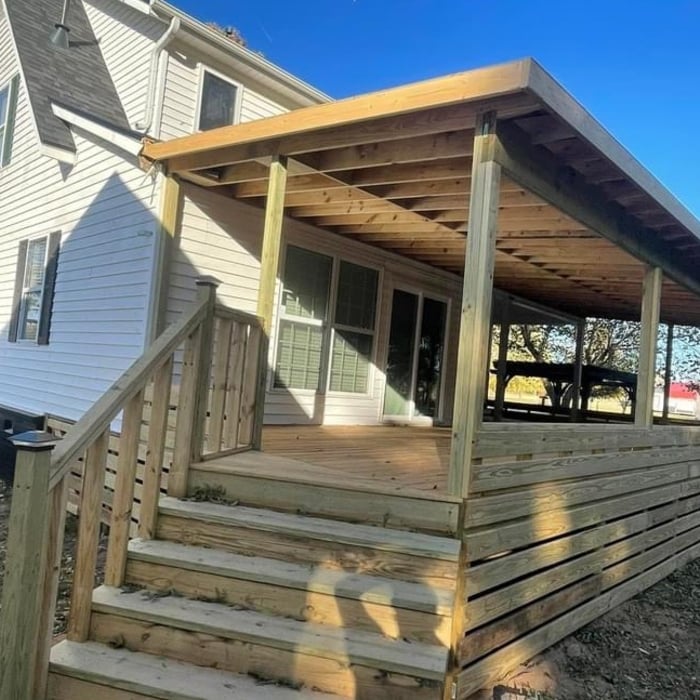
Shed Remodel
Shed Remodel
Shed Remodel
Shed Remodel
Shed Remodel

+284

Response time2 days
10 neighbors recently requested a quote
Recommended by100%of homeowners

Avatar for Knotted Spaces, Inc.
Knotted Spaces, Inc.
4.7(
3
)
Room or Closet Organizers - Install

Serving Little Flock, AR and surrounding areas

In business since 2016

Free estimates

Warranties offered

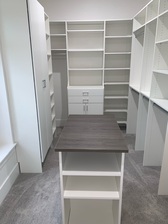
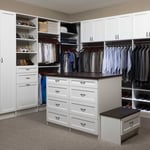
We specialize in custom designed and installed closet systems. Our professional team will design your closet to maximize the space, using the highest quality products from Organizers Direct that is backed by a lifetime warranty. We also have an extensive amount of products for your other spaces including pantries, home offices, and Garages cabinets. We are the experts in Northwest Arkansas and committed to the highest quality service. We pride ourselves on our extreme professionalism and attention to detail. Our customer satisfaction guarantee will assure you we will not leave your property until you are completely satisfied with our work. As a family owned and operated business you can trust that we will treat your home as we would treat our own. Give us a call today we look forward to working with you! Free estimates with a 3D design model for your review and approval, no charge.

Northwest Arkansas Closet
NWA Garage Design Cabinet
Northwest Arkansas Closet
NWA Garage Design Cabinet
Northwest Arkansas Closet

+29

Response time1 day
Recommended by100%of homeowners
Avatar for Double Down Construction
Double Down Construction
4.5(
30
)
Closet - Build

Serving Little Flock, AR and surrounding areas

Free estimates

Emergency services offered

Credit card accepted

"Everything went so smoothly and in a timely manner as promised. They were patient with my ever-changing requests and helped build out my dream closet! The granite is so beautiful, even more in person. It’s so hard finding reliable people out here and the superseded my expectations."
Residential Remodel
Full Bathroom Remodem
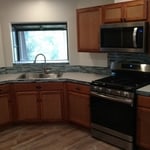
This Owners dream kitchen!
Dream come true!
Residential Remodel

+25

Recommended by93%of homeowners
Showing 1-10 of 35
Closets questions, answered by experts

Walk-in closets are always the biggest and can easily be more than 100 square feet. Primary bedroom closets, even if not walk-ins, are the second largest category in most homes and sit between 30 and 80 square feet. Linen closets, utility closets, and built-in closets are smaller and, depending on their usage, tend to be between 10 and 50 square feet.

You may need a building permit to add a closet, depending on the size and kind of work required to install it. The most likely scenario requiring a permit involves changing the structure of the house and performing electrical work for closet lighting. A permit can cost between $100 and $450. If you’re installing a smaller reach-in closet, a permit may not be required, but always check with your local municipality and consult a closet designer or builder.

A "reach-in pantry" is a smaller, cabinet-style pantry that allows you to grab items by simply reaching inside. On the other hand, a "walk-in pantry" is like a closet or small room that offers a larger space that you can physically enter to get your food. Walk-in pantries allow for more customizable shelving. A reach-in pantry is usually around 5 feet wide by 2 feet deep, while a walk-in pantry is closer to 5 feet by 5 feet or larger.

If you have a bathroom closet with movable shelves, you can place them at virtually any spacing that works for you. Useful measurements between shelves in the working, or middle, section can be 10 to 16 inches for towels or linens. Lower or higher shelving could be up to 24 inches between shelves to store lesser-used or bulky items or boxes. 

Fortunately, there are no hard and fast rules or regulations regarding the height of closet shelving. However, the typical height for a single closet shelf with a hanging bar is 70 inches from the floor. For a double-hanging system, use 84 to 85 inches from the floor for the top one and 42 inches for the lower.

The Little Flock, AR homeowners’ guide to closet services

From average costs to expert advice, get all the answers you need to get your job done.