



Top-rated contractors.

Get matched with top contractors in Leachville, AR

Enter your zip and get matched with up to 5 pros

Need a pro for your contractor service project in Leachville, AR?

Select your specific project to find the pro for you.

Find Contractors in Leachville

Avatar for Desotos On Call Handyman
Desotos On Call Handyman
4.5(
19
)
Major Home Repairs (General Contractor)

Serving Leachville, AR and surrounding areas

Approved

Super Service Award Winner

In business since 2020

Warranties offered

Credit card accepted

"I had the team do some work for me a few months ago and they did superior work. This job was an exterior job. The estimate that was quoted was fair and they beat the timeliness as well. There were no issues with the work and they even pointed out some quality things that I overlooked. They will be my contractors moving forward on ANY job."
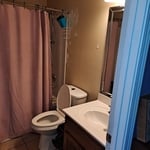
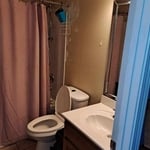
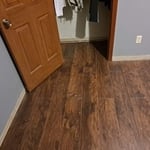
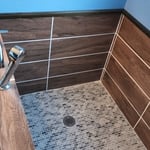
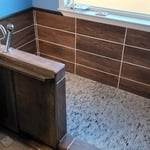
Bathroom Remodel
Before
After
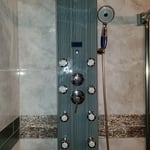
Shower afterwards
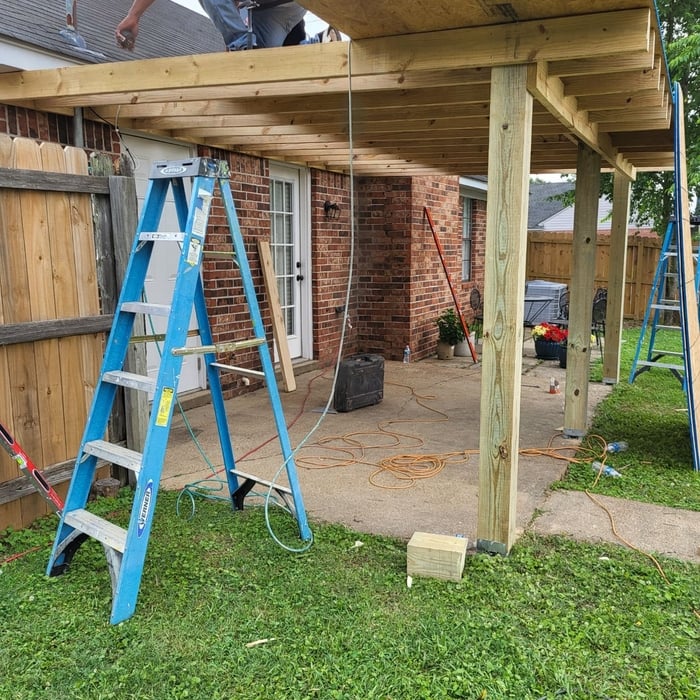
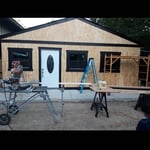
Patio and carport with gable

+130

Response time2 days
Response rate100%
3 neighbors recently requested a quote
Avatar for Crafted Construction and Flooring Design
Crafted Construction and Flooring Design
4.9(
8
)
Major Home Repairs (General Contractor)

Serving Leachville, AR and surrounding areas

Approved

In business since 2019

Free estimates

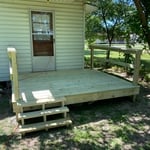
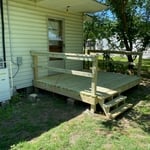
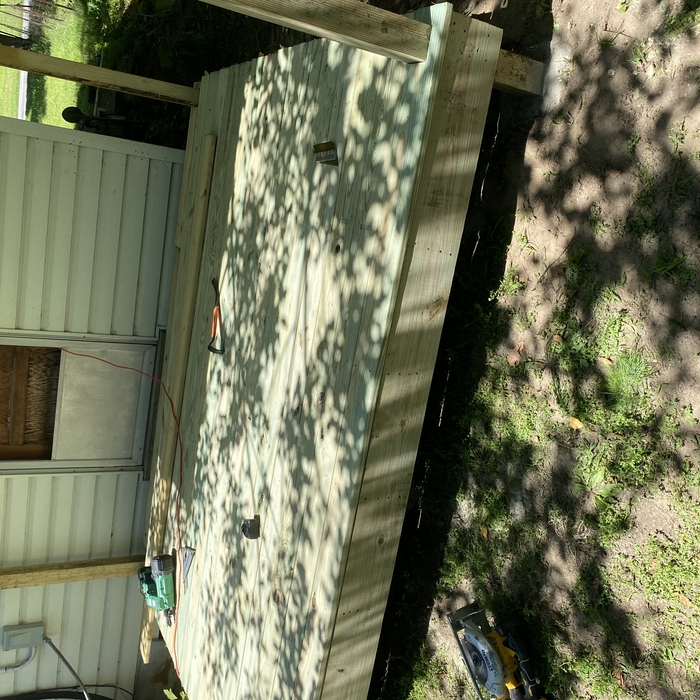

"Tyler and his crew did a great job replacing my old deck and making it larger and handicap accessible. Very professional and finished when he said it would be. I highly recommend him for whatever you would want done."
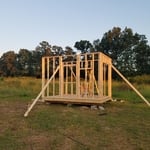
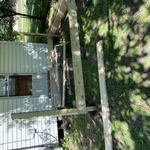
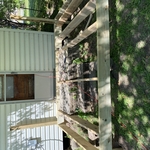
Small deck build
Small deck build
Small deck build
Small deck build
Small deck build

+53

3 neighbors recently requested a quote
Avatar for Homemade Design
Homemade Design
3.7(
322
)
Major Home Repairs (General Contractor)

Serving Leachville, AR and surrounding areas

In business since 2006

Credit card accepted

"I never contacted the provider or used this service in anyway. I have to
write this review so that the request to write this review stops
popping up.
The rating is bogus as it is required to be able to submit.
"
Pennsylvania Master Bathroom
Boston Small Condo Kitchen
California Client Saves with HMD Designer Discounts
Recommended by54%of homeowners
Coster Landscaping, sprinkler, and Construction
5.0(
3
)
Major Home Repairs (General Contractor)

Serving Leachville, AR and surrounding areas

In business since 1991

Free estimates

Emergency services offered

"It's been a great experience, and I've really enjoyed working with Lance and his wife Marla.  He is always responsive and has been very diligent about returning to adjust some sprinkler heads.  Furthermore, he is very honest, doesn't try to upsell, and does quality work for fair price."
Recommended by100%of homeowners
Showing 1-10 of 22
Unfinished Carpentry questions, answered by experts

Your local building code will list all the framing requirements for whatever type of structure you're building. Most exterior walls require spacing of 16 inches on-center, while many non-load-bearing interior walls only require 24 inches of spacing. However, there are also varying requirements depending on your construction material, so checking your municipality's rules is essential.

Bump-out additions can add some space to a closet without requiring any significant structural work. This entails pushing back the existing rear or side of the closet, simply moving the wall into either an adjacent room or unused space. For ground-floor closets, this could even be extended to the exterior of the home, but that has its own complications. Bump-outs are a good discussion to have with your contractor if you’re just looking to increase the space a little—not renovate the entire closet space.

While framing a basement is not as difficult as finishing a basement, it's something you should typically leave to the pros. That’s because if something is installed correctly, it will affect your entire basement. However, you can take care of some of the smaller tasks, like filling holes or putting up some insulation.

You should avoid drilling or cutting into load-bearing beams because removing material will weaken it and increase the risk of structural damage or even collapse. If you do need to drill into a load-bearing beam, speak with a structural engineer first to discuss where it’s safest to drill and the width and depth of the bit that’s safe to use.

The cost to frame a 2,000-square-foot house can fall anywhere between $14,000 and $32,000. This price can increase or decrease depending on what type of framing you choose, the quality of the materials, the project's complexity, and whether you decide to hire a professional to do the job.

The Leachville, AR homeowners’ guide to contractor services

From average costs to expert advice, get all the answers you need to get your job done.