




Top-rated contractors.

Get matched with top contractors in Monette, AR

Enter your zip and get matched with up to 5 pros

Need a pro for your contractor service project in Monette, AR?

Select your specific project to find the pro for you.

Find Contractors in Monette

Avatar for Crafted Construction and Flooring Design
Crafted Construction and Flooring Design
4.9(
8
)
Major Home Repairs (General Contractor)

Serving Monette, AR and surrounding areas

Approved

In business since 2019

Free estimates

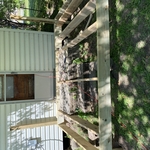
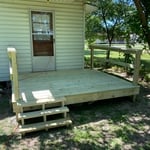
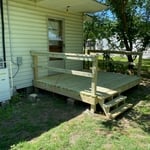
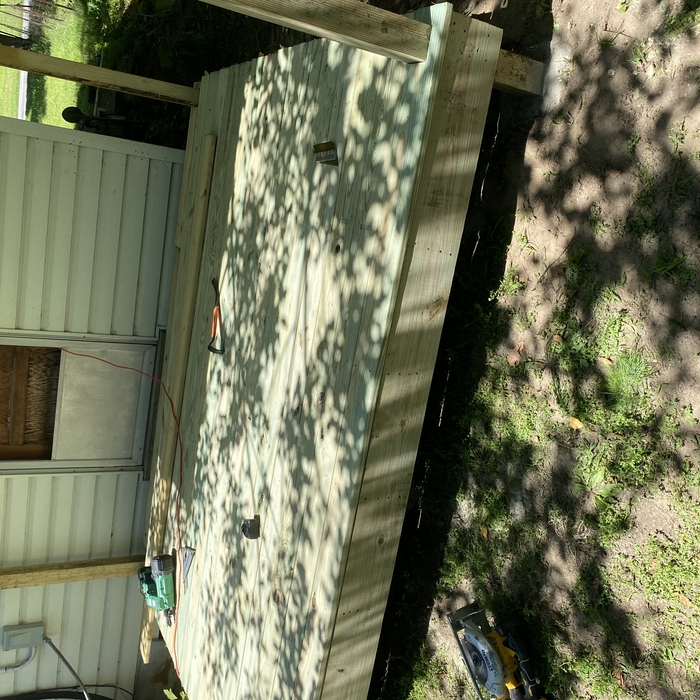
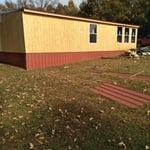
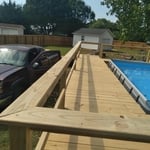
"Tyler and his crew did a great job replacing my old deck and making it larger and handicap accessible. Very professional and finished when he said it would be. I highly recommend him for whatever you would want done."
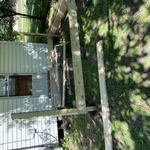
Small deck build
Small deck build
Small deck build
Small deck build
Small deck build

+53

1 neighbors recently requested a quote

Avatar for Homemade Design
Homemade Design
3.7(
322
)
Major Home Repairs (General Contractor)

Serving Monette, AR and surrounding areas

In business since 2006

Credit card accepted

"I never contacted the provider or used this service in anyway. I have to
write this review so that the request to write this review stops


popping up.
The rating is bogus as it is required to be able to submit.
"
Pennsylvania Master Bathroom
Boston Small Condo Kitchen
California Client Saves with HMD Designer Discounts
Recommended by54%of homeowners
Avatar for Jill Seidner Interior Design
Jill Seidner Interior Design
3.5(
89
)
Major Home Repairs (General Contractor)

Serving Monette, AR and surrounding areas

In business since 2006

Credit card accepted

"It was all right; we didn’t really get anything worthwhile out of it.  She was pleasant to work with, it is just what she advertised versus what we got was way out.  There was nothing really robust about it.  She was polite and pleasant to talk to and what not but her work wasn’t that great. "
Recommended by55%of homeowners
Avatar for Montgomery & Sons
Montgomery & Sons
4.3(
6
)
Major Home Repairs (General Contractor)

Serving Monette, AR and surrounding areas

In business since 2020

Free estimates

"Montgomery & Sons is who i call everytime i need a good handyman w/tools! they can help with anything big or small from clearing trees, building projects, hanging heavy shelving,stairs,concrete slabs…they just finished staining my deck and it turned out beautifully. Also made custom steps leading up to my storage loft entrance 15’ high and they worked out perfectly w/style of house & they are wall mounted to keep from taking up space in my tiny ‘big’ house. I highly recommend that u give them a call 👍"
Additional Photos
Additional Photos
Additional Photos
Additional Photos
Additional Photos

+94

Recommended by100%of homeowners
Showing 1-10 of 24
Unfinished Carpentry questions, answered by experts

The cost to frame a 2,000-square-foot house can fall anywhere between $14,000 and $32,000. This price can increase or decrease depending on what type of framing you choose, the quality of the materials, the project's complexity, and whether you decide to hire a professional to do the job.

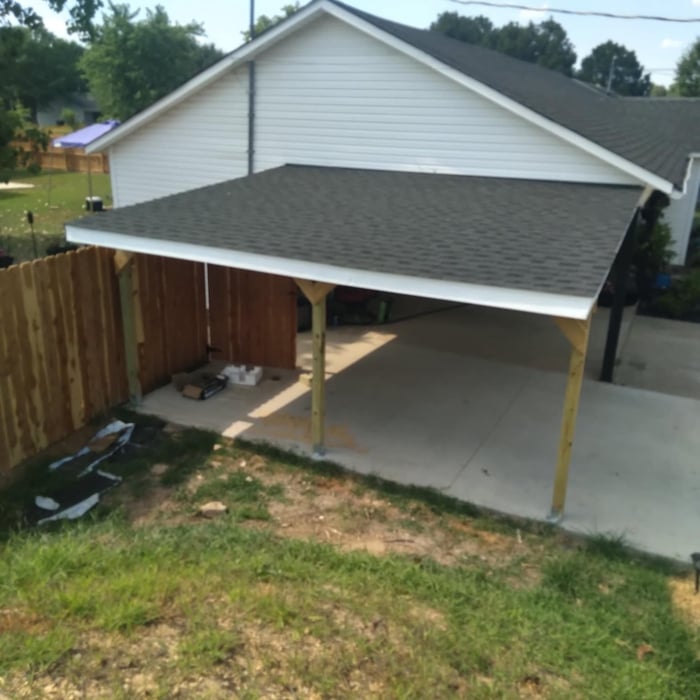
The cost to convert a carport into a garage averages about $22,000, ranging from about $15,000 and $55,000. Additional cost factors to consider include size, time of year, and how much of the carport you can reuse. Other cost factors include the kinds and amounts of materials used, such as:

  • Add insulation: $1 per square foot

  • Add drywall: $1–$3 per square foot

  • Add window: $450–$2,000 per window

  • Add outlets: $75–$500

  • Add garage door: $250–$11,200

  • Enclose framing: $5–$13 per square foot

  • Replace roofing: $1,000–$2,000

Modern brick houses are really stick-built homes with a brick facade for aesthetic purposes only, so most have framing. With genuine brick construction, most homeowners install furring strips over the interior of the brick and then install drywall over those strips to cover the brick wall, so they don’t have traditional framing.

Your local building code will list all the framing requirements for whatever type of structure you're building. Most exterior walls require spacing of 16 inches on-center, while many non-load-bearing interior walls only require 24 inches of spacing. However, there are also varying requirements depending on your construction material, so checking your municipality's rules is essential.

Yes, a one-story house can have a load-bearing wall. The load-bearing walls in a single-story home are usually the exterior walls. If the house has a basement with exposed walls, the arrangement of the beams can help indicate what walls are load-bearing.

The Monette, AR homeowners’ guide to contractor services

From average costs to expert advice, get all the answers you need to get your job done.