



Top-rated subcontractors.

Get matched with top subcontractors in Bradford, AR

Enter your zip and get matched with up to 5 pros

Need a pro for your subcontracting project in Bradford, AR?

Select your specific project to find the pro for you.

TRUSTED BY BRADFORD, AR HOMEOWNERS

  • Average homeowner rating star icon4.4
    Average homeowner rating
  • Verified reviews icon35
    Verified subcontracting services reviews

Find Subcontractors in Bradford

Avatar for Penland Construction
Penland Construction
5.0(
5
)
Major Home Repairs (General Contractor)

Serving Bradford, AR and surrounding areas

In business since 2006

Free estimates

Credit card accepted

"They were very good. They showed up on time. They were courteous. They were nice. The price was competitive. I was happy with the quality. They were friendly. They were professional. They were respectful."
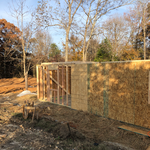
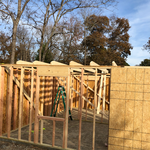
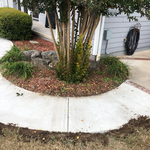
Additional Photos
Additional Photos
Additional Photos
Recommended by100%of homeowners

Avatar for Homemade Design
Homemade Design
3.7(
322
)
Major Home Repairs (General Contractor)

Serving Bradford, AR and surrounding areas

In business since 2006

Credit card accepted

"The man I talked to was very professional and timely. However, he explained that this particular job was beyond the scope of what their company does. I would certainly use them on another 'issue'.
"
Pennsylvania Master Bathroom
Boston Small Condo Kitchen
California Client Saves with HMD Designer Discounts
Recommended by54%of homeowners

Showing 1-10 of 22
Subcontractors questions, answered by experts

In-law suite floor plans almost always include at least one bedroom, a bathroom, and a combination kitchen/living room area or separate spaces for the kitchen and living room. Larger in-law suites built in accessory dwelling units separate from your main structure can feature multiple bedrooms, dining rooms, and entertainment rooms in addition to the necessities.

The longest part of building a custom home is the design phase. It takes multiple professionals and a ton of work to bring your vision for your dream home to life while sticking to a homebuilding budget and also ensuring everything is built to code. Expect the design phase for a custom home build to take six months to a year.

Costs depend on material, size, design complexity, and additional features like lighting or seating.

A floor plan is a less detailed illustration showing a building or room's layout from above, including elements like windows, doors, walls, and fixtures. It offers a simplified view for homeowners. In contrast, a blueprint is a more detailed, to-scale architectural drawing that includes all parts of the building plans, such as structural elements, construction details, and utility schematics. While a floor plan can be a type of view within a blueprint, the complete blueprint contains all the necessary details to turn the plan into a reality.

An architect is usually involved in the process of determining the layout and structural features and requirements of the home itself, taking into account the local codes, climate, and materials needed to make the home structurally sound. Architects may communicate more with contractors and subcontractors throughout the building process. In comparison to architects, interior designers typically focus on the aesthetics of a home interior and possibly exterior, helping the homeowner decide on color schemes, textures, and materials to incorporate into the design. 

The Bradford, AR homeowners’ guide to subcontracting services

From average costs to expert advice, get all the answers you need to get your job done.