




Top-rated architects.

Get matched with top architects in Batesville, AR

Enter your zip and get matched with up to 5 pros

Need a pro for your architectural service project in Batesville, AR?

Select your specific project to find the pro for you.

Find Architects in Batesville

Avatar for Evolution Drafting
Evolution Drafting
3.5(
108
)
ArchitectDraftsperson/CADDDesigner - Building+1 more

Serving Batesville, AR and surrounding areas

Approved

In business since 2018

Free estimates

Emergency services offered

"To be honest Im dealing with a complicated district and I was kind of frustrated that my project was handed off to a new person but Raegan Hammon was the most patient, kind, professional and efficient Architect I have ever had the pleasure 🙏 of doing business with. Thank you for placing my project in her very capable hands. Forever grateful Leilee Keppard [*** Link removed ***]"

Zeal Floor Plan
Charcoal
Palm Floor Plan
Charcoal Floor 2
Charcoal Floor 1

+23

50 neighbors recently requested a quote

Recommended by19%of homeowners
Ascended Constructions
New to Angi
ArchitectDraftsperson/CADD

Serving Batesville, AR and surrounding areas

Approved (Corporate)

In business since 2023

Offers commercial services

We’re a family owned and operated company that values honesty and integrity, and stands behind our work. We offer over 40 years of industry experience. We specialize in Asphalt Shingle Roofing installation, replacement, and repairs. Our services are customized to the individual project, paying close attention to the details of each project that we're involved with. We look forward to building long-term relationships with our clients and guarantee your satisfaction!

1 neighbors recently requested a quote

Avatar for Terraform Development & Design LLC
Terraform Development & Design LLC
New to Angi
ArchitectDraftsperson/CADD

Serving Batesville, AR and surrounding areas

Approved (Corporate)

In business since 2023

Free estimates

Offers commercial services

Terraform Development & Design LLC, delivers expert permit-ready architectural plans and drafting services nationwide. With 8+ years of experience and hundreds of clients across all 50 states, we create code-compliant residential and commercial construction documents that get approved fast and built right.\nFrom site plans, floor plans, elevations, structural & foundation drawings to MEP coordination, full construction sets, 3D renderings, interior design, solar PV layouts, and precise material takeoffs - we handle it all. Fast 4-6 week turnaround, 3 design revisions included, free revisions for city redline changes, transparent pricing (starts at $2,000), and direct partnerships with licensed engineers for stamps in every state.

100 neighbors recently requested a quote
Avatar for Greyrock Solutions
Greyrock Solutions
4.3(
16
)
Architect - LandscapeArchitect - Landscape - For Business

Serving Batesville, AR and surrounding areas

In business since 2020

Emergency services offered

Credit card accepted

"I very much appreciated the friendly, professional, and timely manner they exhibited. On Monday afternoon I requested their services for repairing ten window screens, and on Tuesday the work was completed. They are very conscientious about their work and did an excellent job. I would definitely use their services again and highly recommend them to others."
Handyman Services Project
Landscaping - Lighting Project
Gable Vents
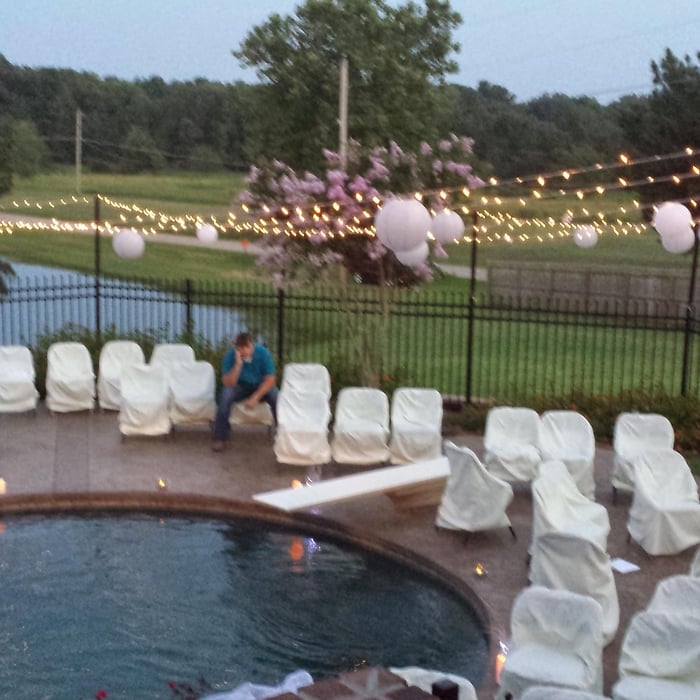
Summer Poolside Wedding

+38

Recommended by92%of homeowners
Avatar for Evolution Drafting
Evolution Drafting
3.3(
38
)
Draftsperson/CADD

Serving Batesville, AR and surrounding areas

In business since 2015

Free estimates

Emergency services offered

"To be honest Im dealing with a complicated district and I was kind of frustrated that my project was handed off to a new person but Raegan Hammon was the most patient, kind, professional and efficient Architect I have ever had the pleasure 🙏 of doing business with. Thank you for placing my project in her very capable hands. Forever grateful -Leilee Keppard"
Charcoal Residential
Response time6 hrs
Recommended by23%of homeowners
Avatar for Montgomery & Sons
Montgomery & Sons
4.3(
6
)
Architect - LandscapeArchitect - Landscape - For Business

Serving Batesville, AR and surrounding areas

In business since 2020

Free estimates

"Montgomery & Sons is who i call everytime i need a good handyman w/tools! they can help with anything big or small from clearing trees, building projects, hanging heavy shelving,stairs,concrete slabs…they just finished staining my deck and it turned out beautifully. Also made custom steps leading up to my storage loft entrance 15’ high and they worked out perfectly w/style of house & they are wall mounted to keep from taking up space in my tiny ‘big’ house. I highly recommend that u give them a call 👍"
Additional Photos
Additional Photos
Additional Photos
Additional Photos
Additional Photos

+94

Recommended by100%of homeowners
Showing 1-10 of 21
Architects questions, answered by experts

When you think about Arts and Crafts-style homes, you probably think of a Craftsman house or a bungalow-style Craftsman. Craftsman is one of the major styles developed during the Arts and Crafts movement, but it checks most boxes. Craftsman houses have low-pitched roofs, exposed rafters, open floor plans, and stunning wood finish.

The primary reason homes have crawl spaces is so the foundation can reach down below the frost line to avoid dangerous soil movement and structural damage when the ground freezes. They’re more popular in colder climates where the ground freezes down to a few feet, and slabs are most popular in warmer areas where there is no frost line. Crawl spaces also provide a space for utility lines to run where they’re at less of a risk of freezing.

Your state’s architect licensing registry is an excellent place to begin when finding an architect. The state must license architects after completing the required education and with a minimum amount of experience. You can also ask other homeowners with similar projects who they used and their experience.

Drawing your own floor plans is acceptable for many kinds of projects, including interior design and room layout. You can use floor plan software to create the plans but keep in mind that the floor plan will only be as accurate as the measurements you take and enter into the software.

There are differences between universal design and ADA accommodations, but the outcomes are often similar. While universal design is a proactive process that takes a social justice approach to accessibility for all, ADA accommodations are focused specifically on accessibility for individuals living with disabilities. ADA accommodations often take the shape of wider doors and hallways, ramps, elevators, lower counters and sinks, and easy-to-grab door handles; universal design can include these plus emphasize better lighting, tractioned floors, and other building elements that allow all people to use buildings more comfortably.

The Batesville, AR homeowners’ guide to architectural services

From average costs to expert advice, get all the answers you need to get your job done.