





Top-rated architects.

Get matched with top architects in Kensett, AR

Enter your zip and get matched with up to 5 pros

Need a pro for your architectural service project in Kensett, AR?

Select your specific project to find the pro for you.

Find Architects in Kensett

Avatar for Evolution Drafting
Evolution Drafting
3.6(
113
)

Serving Kensett, AR and surrounding areas

Approved

In business since 2018

Free estimates

Emergency services offered

"I hired them to create plans for an apartment building. The process was quick and painless. Cost was good. The plans are full complete abd ready to take to builders for quotes. I will definitly use them again."
Zeal Floor Plan
Charcoal
Palm Floor Plan
Charcoal Floor 2
Charcoal Floor 1

+23

Response time1 day
Response rate100%
50 neighbors recently requested a quote

Ascended Constructions
New to Angi

Serving Kensett, AR and surrounding areas

Approved (Corporate)

In business since 2023

Offers commercial services

We’re a family owned and operated company that values honesty and integrity, and stands behind our work. We offer over 40 years of industry experience. We specialize in Asphalt Shingle Roofing installation, replacement, and repairs. Our services are customized to the individual project, paying close attention to the details of each project that we're involved with. We look forward to building long-term relationships with our clients and guarantee your satisfaction!

1 neighbors recently requested a quote

Avatar for Terraform Development & Design LLC
Terraform Development & Design LLC
New to Angi

Serving Kensett, AR and surrounding areas

Approved (Corporate)

In business since 2023

Free estimates

Offers commercial services

Terraform Development & Design LLC, delivers expert permit-ready architectural plans and drafting services nationwide. With 8+ years of experience and hundreds of clients across all 50 states, we create code-compliant residential and commercial construction documents that get approved fast and built right.\nFrom site plans, floor plans, elevations, structural & foundation drawings to MEP coordination, full construction sets, 3D renderings, interior design, solar PV layouts, and precise material takeoffs - we handle it all. Fast 4-6 week turnaround, 3 design revisions included, free revisions for city redline changes, transparent pricing (starts at $2,000), and direct partnerships with licensed engineers for stamps in every state.

242 neighbors recently requested a quote

Avatar for Greyrock Solutions
Greyrock Solutions
4.3(
16
)

Serving Kensett, AR and surrounding areas

In business since 2020

Emergency services offered

Credit card accepted

"I very much appreciated the friendly, professional, and timely manner they exhibited. On Monday afternoon I requested their services for repairing ten window screens, and on Tuesday the work was completed. They are very conscientious about their work and did an excellent job. I would definitely use their services again and highly recommend them to others."
Handyman Services Project
Landscaping - Lighting Project
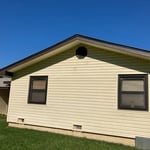
Gable Vents
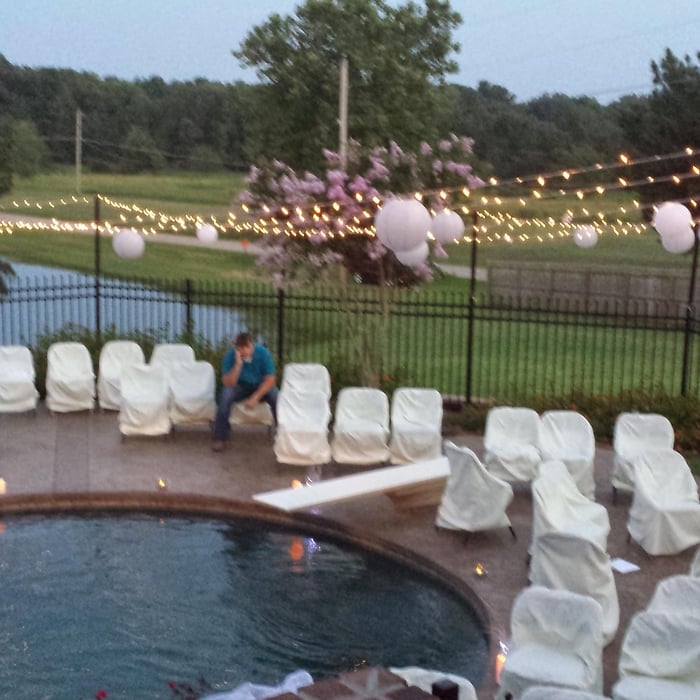
Summer Poolside Wedding

+38

Recommended by92%of homeowners
Avatar for Evolution Drafting
Evolution Drafting
3.3(
38
)

Serving Kensett, AR and surrounding areas

In business since 2015

Free estimates

Emergency services offered

"I had a fantastic experience working with this drafting firm. From the very first phone call, Kirsten?our drafting consultant? was clear, professional, and incredibly helpful. She explained the entire process in detail and made sure all of my questions were answered up front, which gave me immediate confidence in the team. This firm partnered with engineers and architects to get the best quote for me on a stamp for my plans after they did an exceptional job on drawing the prints that met all the requirements for permitting. Their coordination and attention to detail made the process very simple on my end. If you are looking for a highly capable drafting firm that knows how to get things done right, I highly recommend them!"
Charcoal Residential
Response time6 hrs
Recommended by23%of homeowners
Xtreme Specialty Woodworks & Design
4.3(
6
)

Serving Kensett, AR and surrounding areas

In business since 1993

Free estimates

Offers commercial services

"My husband and I are in our 70's and have never used Angi. We needed some work done that we weren't physically able to do. We entered our information on Sunday night, received a call on Monday morning and Mr. Riley and a co-worker came by to see what was going on. They came back that same afternoon and replaced the three porch posts that were rotten on the bottom from sitting on the concrete. They stained the posts and cleaned up our yard. They were professional, personable and very kind. I am so proud to have this problem fixed and so proud that it looks so good. They suggested that we have the posts stained to match the wood trim on our house instead of painted like they were. So glad we took their suggestion. Thank you so much."
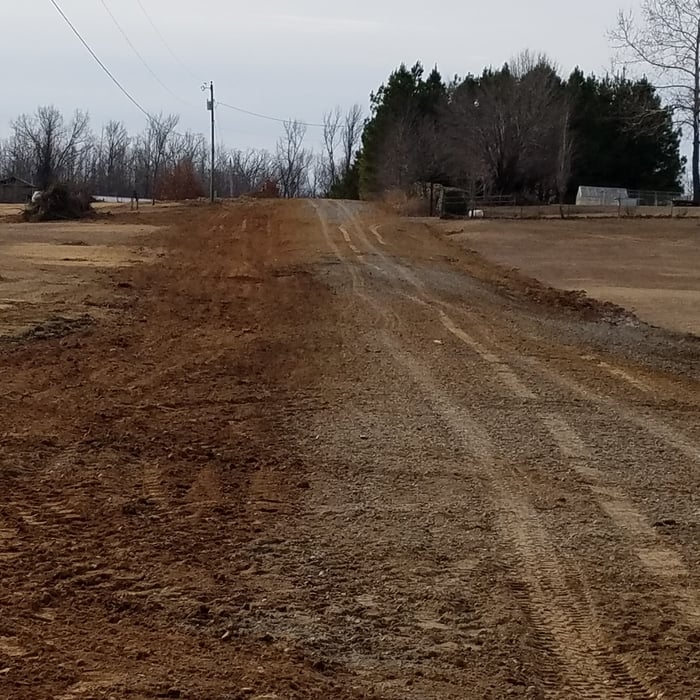
Building Roads
Our Work
Our Work
Building Roads
Our Work

+37

Response time2 days
Recommended by83%of homeowners
Showing 1-10 of 26
Architects questions, answered by experts

A floor plan is a less detailed illustration showing a building or room's layout from above, including elements like windows, doors, walls, and fixtures. It offers a simplified view for homeowners. In contrast, a blueprint is a more detailed, to-scale architectural drawing that includes all parts of the building plans, such as structural elements, construction details, and utility schematics. While a floor plan can be a type of view within a blueprint, the complete blueprint contains all the necessary details to turn the plan into a reality.


Typically, architects do not build homes in a hands-on sense of doing the actual framing, roofing, or other building. Architects usually do not have the training and experience to build the homes they design. An architect would need to know how to do the specific trades required to build a house, which is possible but not a common practice. A general contractor or homebuilder typically oversees the actual details of building the house that the architect designs.

Greek Revival and Federal architecture are quite similar in that they focus on symmetry and a blend of utilitarianism and opulence, but they differ in a few key areas. First, Federal architecture tends to include a brick facade, whereas Greek Revival homes more often have stucco siding, much like you’d find in Mediterranean houses. Greek Revival homes also tend to be a bit more ornate, with columns as decor, and more decorative and formal porticos.

When conducting space planning, building codes and regulations need to be considered. As long as you are taking them into account and discussing them with the architect, you should be able to do your space planning appropriately.

Your state’s architect licensing registry is an excellent place to begin when finding an architect. The state must license architects after completing the required education and with a minimum amount of experience. You can also ask other homeowners with similar projects who they used and their experience.

The Kensett, AR homeowners’ guide to architectural services

From average costs to expert advice, get all the answers you need to get your job done.