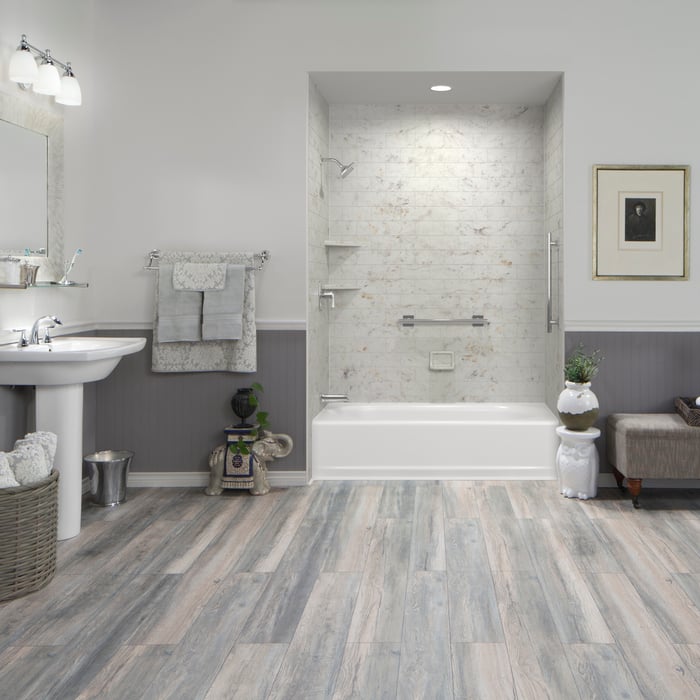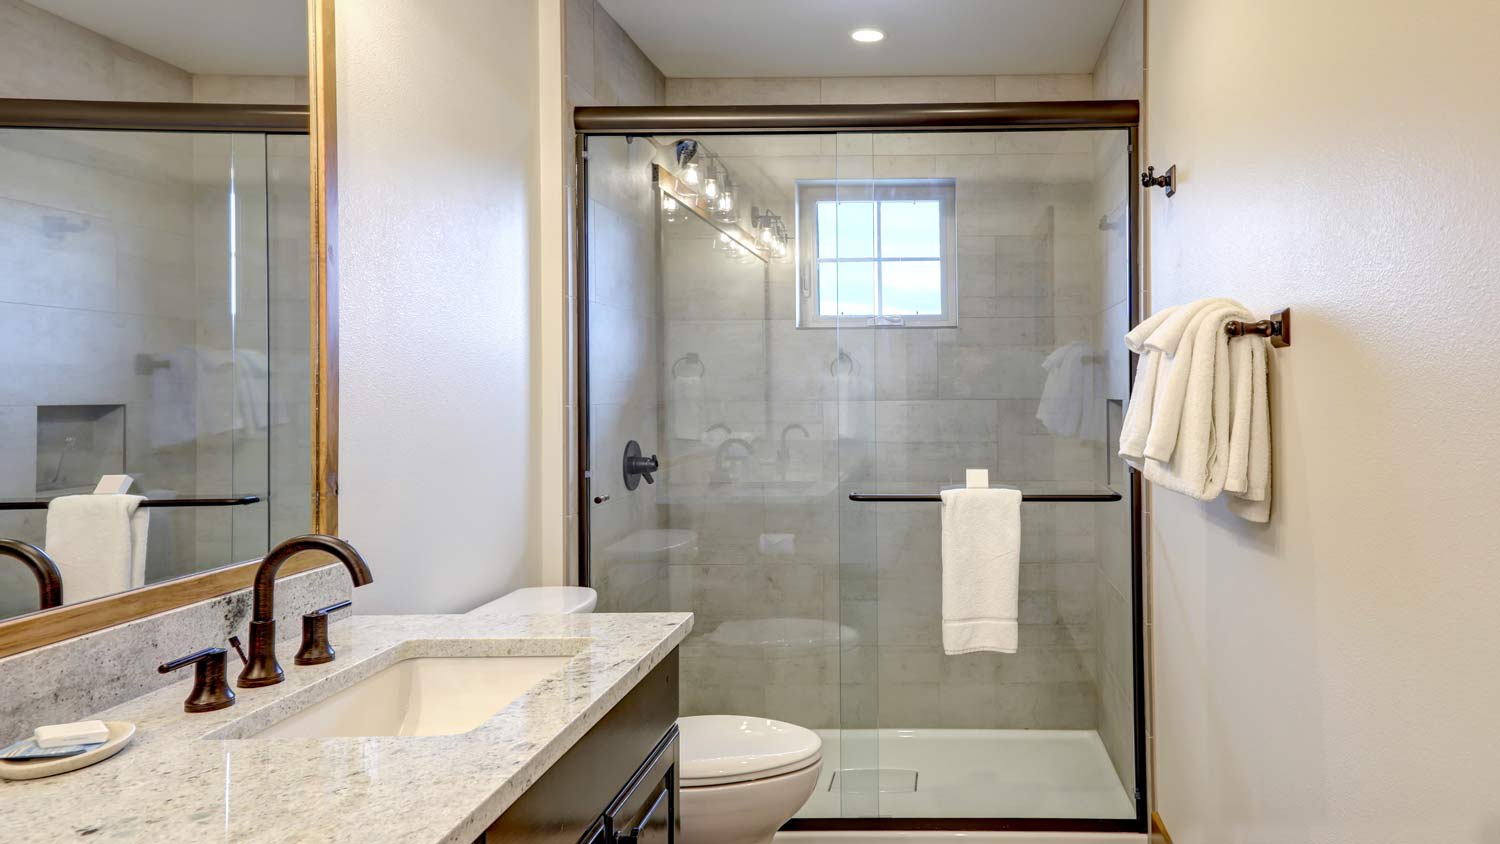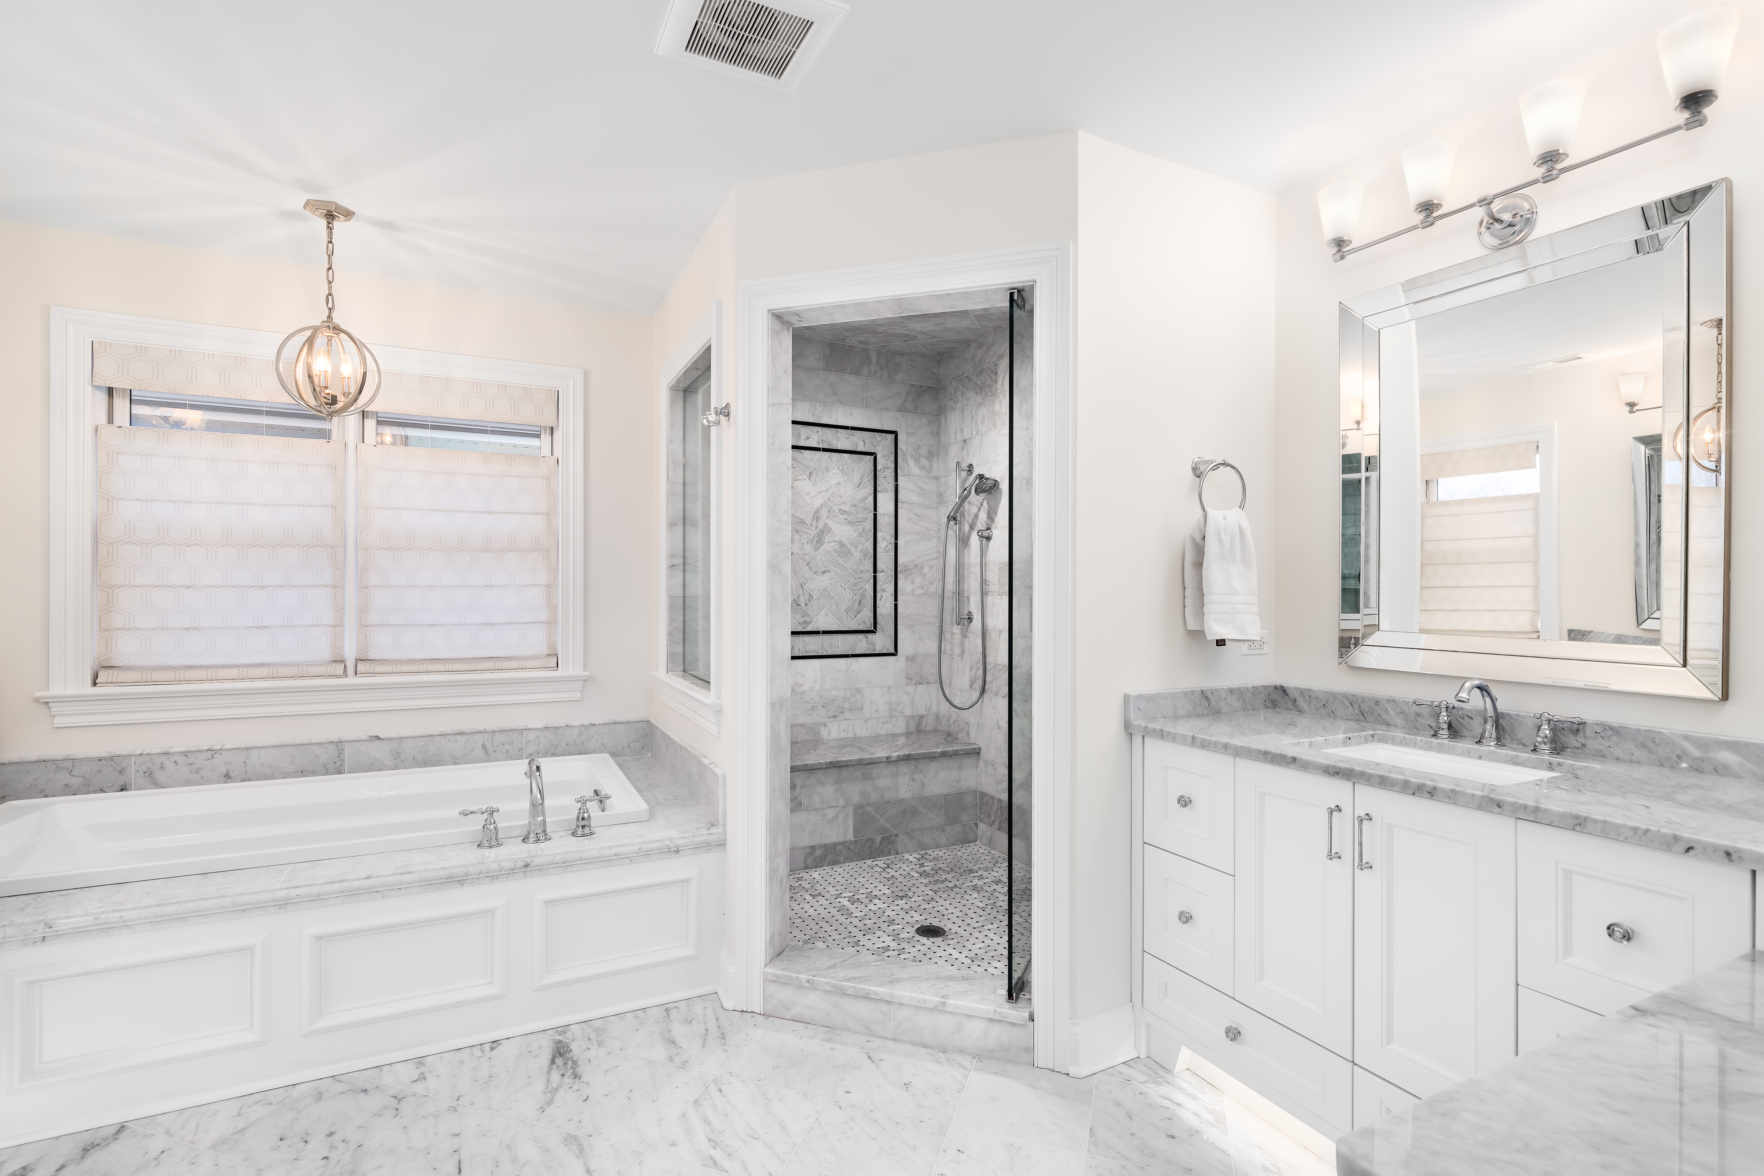





Top-rated tub and shower conversion pros.

Get matched with top tub and shower conversion pros in Ramer, AL

Enter your zip and get matched with up to 5 pros

Need a pro for your tub and shower conversion project in Ramer, AL?

Select your specific project to find the pro for you.

TRUSTED BY RAMER, AL HOMEOWNERS

  • Average homeowner rating star icon4.4
    Average homeowner rating
  • Verified reviews icon52
    Verified tub and shower conversion services reviews

Find Tub and shower conversion pros in Ramer

Avatar for Jill Seidner Interior Design
Jill Seidner Interior Design
3.5(
89
)
Bathroom - RemodelBathroom - Remodel - For BusinessBathtub Install or Replace+3 more

Serving Ramer, AL and surrounding areas

In business since 2006

Credit card accepted

"Once I sent her all the measurements, it took her a little while to get the options back to me.  Overall, they're good designs.  However, they're very simplistic and give general ideas for space planning.  I was hoping to have a better idea for sizes of furniture for the space and some variations on staging.  
Jill was very responsive when I did have a question.  I'm not sure how helpful it is to have a virtual design done.  If we lived in similar cities, I'd probably use her again for help with additional designs.
"
Recommended by55%of homeowners
Avatar for Foundation Repairs & Home Improvements Inc
Foundation Repairs & Home Improvements Inc
4.6(
63
)
Bathroom - RemodelBathroom - Remodel - For BusinessBathtub Install or Replace+3 more

Serving Ramer, AL and surrounding areas

In business since 1972

Free estimates

Credit card accepted

"Ken was very knowledgeable about our problems.  We asked him about several issues; some needed fixing and some did not.  I respect his opinions.  Our major issue was a two story wall that was sagging because it was built between floor joists.  We had an extra joist and supports installed.  The workmen were courtious and effecient.  Our floor feels very stable now.
"
Before
After
After
Additional Photos
Additional Photos

+20

Recommended by91%of homeowners
...
Showing 1-10 of 55
Tub Shower Conversion questions, answered by experts

You need mortar or a premanufactured pre-slope product under a shower pan liner. Some shower pans are pre-sloped, but they still need a base underneath them to support the pan’s structure and the weight of the person using the shower. Installing a shower without a pre-slope creates a high risk of pooling water, leaks, and the breakdown of the shower’s support structure.

If there are no issues with the plumbing in your house or with the city’s water lines, then it may be possible for you to increase water pressure in your shower by cleaning or replacing your showerhead. For the latter, you should look for high-pressure showerheads with a flow rate as close to the maximum available, which is 2.5 gallons per minute (GPM).

You can use sanded or unsanded grout for a shower pan, but sanded grout isn’t the best option for shower walls. For those areas, you’ll want to use unsanded grout, which works well on vertical surfaces and is less likely to slump than sanded grout. Alternatively, you can use epoxy grout for shower walls.

When choosing between fiberglass and acrylic for a shower, your budget and preferences are key factors. Fiberglass is generally more affordable and lightweight, but it may be more prone to scratches, dullness, and cracking over time. Acrylic is more durable, flexible, and scratch-resistant, and it tends to retain its shine longer. While slightly more expensive, acrylic is available in a wider variety of shapes, sizes, colors, and finishes. It is also generally easier to repair if damaged. For shower bases specifically, acrylic is less likely to crack than fiberglass, but as long as either type is installed and supported correctly, it should not chip or crack prematurely.

The amount of space needed depends on the size of the shower. For the standard 32-by-32-inch walk-in shower, you’ll need about 50 square inches. The International Residential Code requires a minimum of 24 inches of space in front of a walk-in shower’s entrance. That said, the National Kitchen & Bath Association recommends 30 inches of clearance, which is a bit more comfortable for most people. 

Ideally, you’ll have enough room to open your doors and cabinets without interfering with your shower. This may not be possible in a smaller bathroom.

The Ramer, AL homeowners’ guide to tub and shower conversion services

From average costs to expert advice, get all the answers you need to get your job done.