



Top-rated remodel designers.

Get matched with top remodel designers in Ralph, AL

Enter your zip and get matched with up to 5 pros

Need a pro for your remodel design project in Ralph, AL?

Select your specific project to find the pro for you.

TRUSTED BY RALPH, AL HOMEOWNERS

  • Average homeowner rating star icon4.5
    Average homeowner rating
  • Verified reviews icon62
    Verified remodel design services reviews

Find Remodel designers in Ralph

Avatar for Peaches and Cream Creative Designs
Peaches and Cream Creative Designs
4.7(
12
)
Designer - Kitchen

Serving Ralph, AL and surrounding areas

Approved

Super Service Award Winner

In business since 2007

Free estimates

Emergency services offered

"Very professional and detail oriented. They took my vision and brought it to life. Outstanding communication from start to finish on the remodel. Will definitely be using in the future for any remodeling projects"
Mood boards
Interior Design job
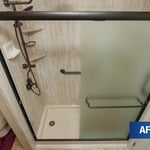
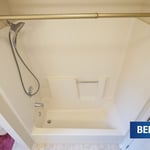
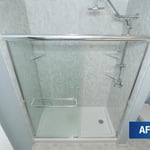
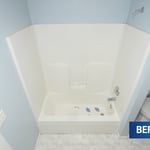
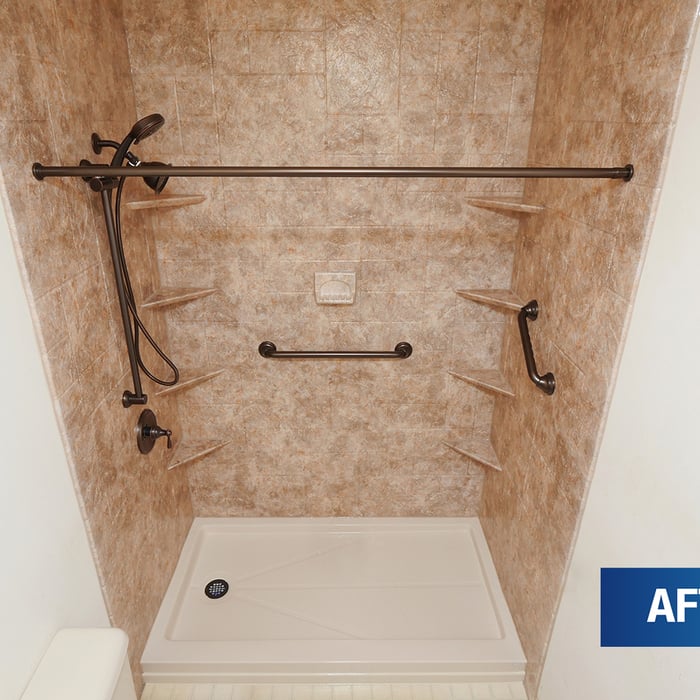
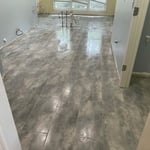
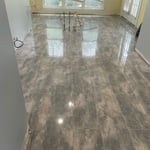
Bathroom Makeover
Refinished Modern Farmhouse Chester Drawer
Design job

+36

Response time1 day
Response rate100%
14 neighbors recently requested a quote
Avatar for Big Block Designs, LLC
Big Block Designs, LLC
4.9(
7
)
Designer - Building

Serving Ralph, AL and surrounding areas

Approved

In business since 2016

Free estimates

Small jobs welcome

"I highly recommend this contractor! The quality of work was excellent from start to finish. They were professional, dependable, knowledgeable, and paid close attention to every detail. The workmanship exceeded my expectations, and you can truly tell they take pride in what they do! I would definitely use them again!"
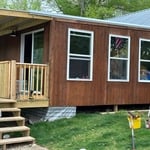
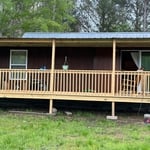
LAKE NEW BUILD
LAKE NEW BUILD
LAKE NEW BUILD
REMODEL
REMODEL

+22

14 neighbors recently requested a quote
Recommended by71%of homeowners
Avatar for Distinctive Design & Build Co.
Distinctive Design & Build Co.
5.0(
3
)
Designer - BuildingDesigner - Kitchen

Serving Ralph, AL and surrounding areas

Approved

In business since 2023

Customers say: Quick response

"He removed old wall paper, patched and sanded, then painted prepped walls in a timely manner. He showed up when he said he would and finished in a timely manner. Because heâ s an overall jack-of-all-trades, he also replaced all electrical outlets and plates. I had two cabinet drawers that were falling apart and he took them and repaired/rebuilt them and they work perfectly now. I would highly recommend Mr. Jeff Bruland for your remodeling needs!"
Custom bar
Stair well finish
Fireplace surround
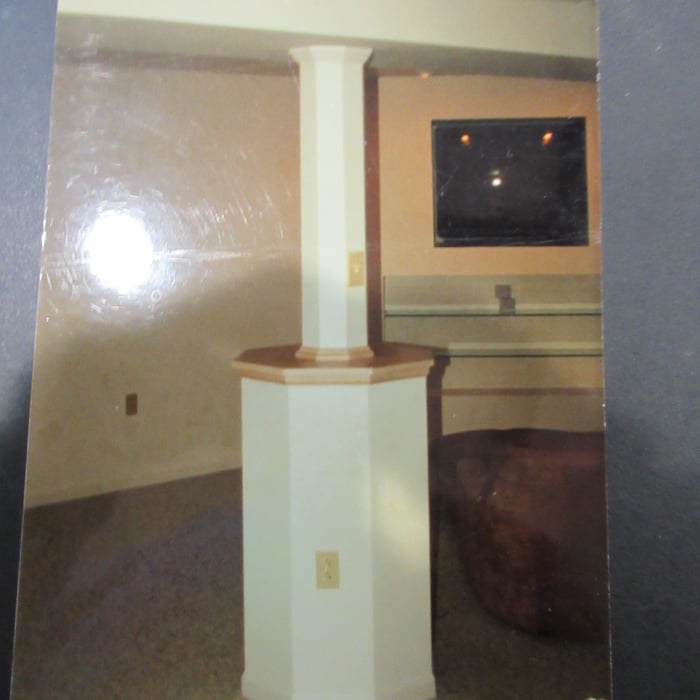
Custom support culumn covers
Custom support culumn covers with bar top

+24

Response time1 day
Recommended by66%of homeowners
...
Showing 1-10 of 88
Remodel Design questions, answered by experts

While concrete walls do not need to "breathe" in the traditional sense of the word, they do require waterproofing and dehumidifying methods, particularly in basements below the water table. Concrete both contains moisture from its initial installation and can absorb water when exposed. Ensuring proper basement ventilation , installing a vapor barrier, and controlling water exposure are all important tasks.

You likely need to hire an architect for your new house design and build, unless you have the design skills and experience with building regulations and standards needed to get your plans approved. If you are able to meet the design requirements, you can hire a draftsperson to create the blueprints for the builders to follow.
The best way to start designing a house is to know what you want before designing. Making a list of your biggest priorities in a home will help. Designing a house without an idea of what you need or want in a home will lead to many trials and errors that could make it harder to figure out what you need in your design.
The most common scale for residential blueprints is 1/4 of an inch equals one foot. This scale is the most popular because it’s easier for everyone involved, from professionals to homeowners, to understand the building’s actual dimensions. Also, it allows blueprints to have the necessary details without cluttering the page.
In-law suite floor plans almost always include at least one bedroom, a bathroom, and a combination kitchen/living room area or separate spaces for the kitchen and living room. Larger in-law suites built in accessory dwelling units separate from your main structure can feature multiple bedrooms, dining rooms, and entertainment rooms in addition to the necessities.

The Ralph, AL homeowners’ guide to remodel design services

From average costs to expert advice, get all the answers you need to get your job done.