

•
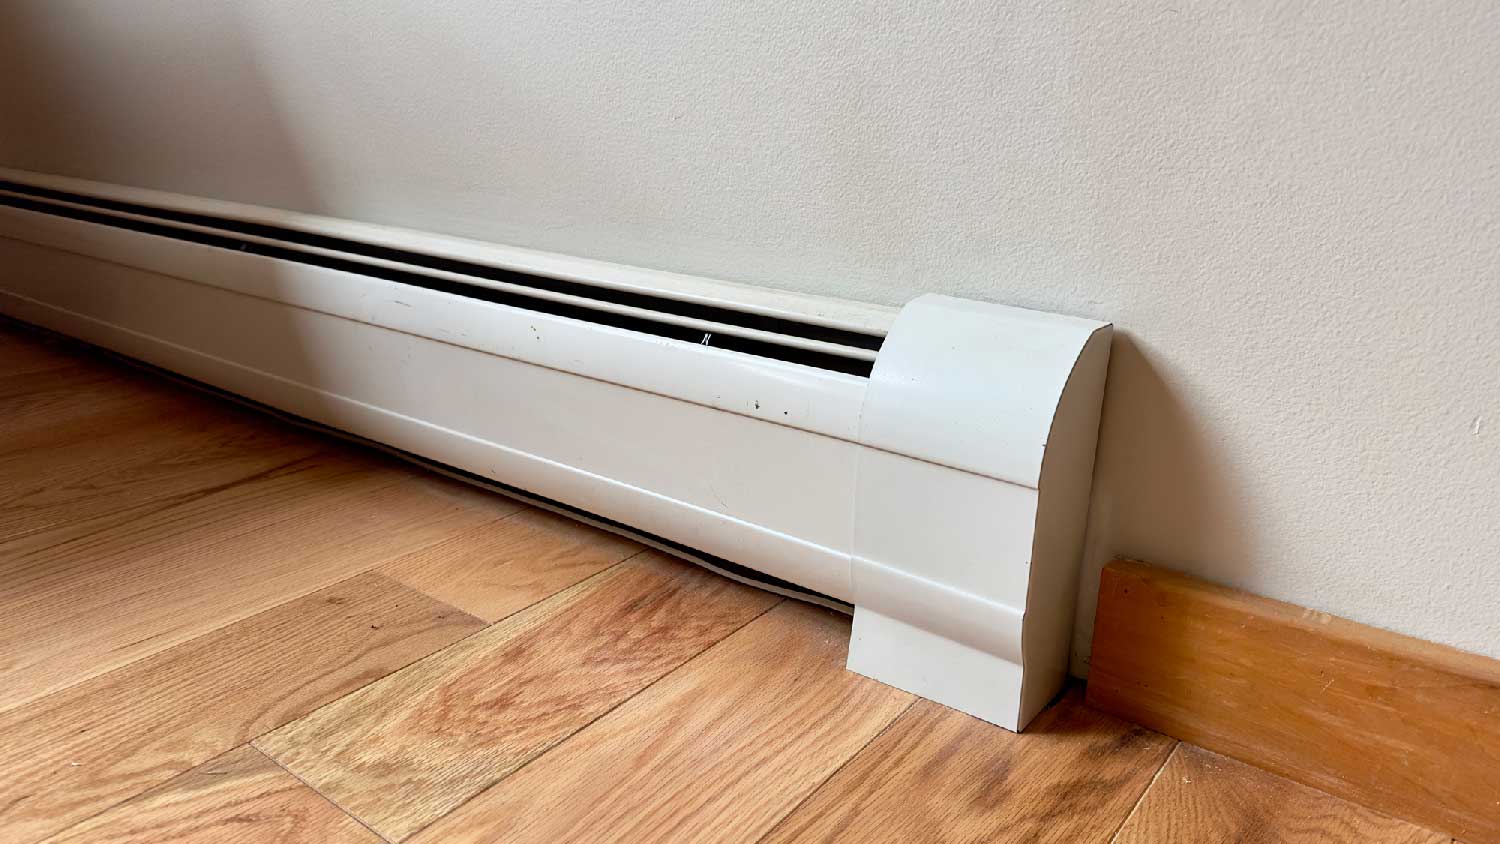
Discover the average wall heater installation cost, key price factors, and expert tips to help you budget and save on your next home heating project.
Contractor service costs depend on your project and location. Check with a local pro for your specific job.

Building a wall costs between $984 and $3,212, depending on your wall size, materials, and load-bearing needs.
Your material choice drives most costs, with drywall on the low end and stone or glass highest.
Your permit costs $150 to $300, and your budget should include wiring, insulation, soundproofing, and finishes.
Hiring a local general contractor keeps your home structurally sound and ensures your new wall meets local codes.
In 2026, the national average cost to build a wall is $2,072, based on 4,848 verified projects from Angi Pros. Most homeowners pay between $984 and $3,212, with wall size, material choice, and load-bearing requirements driving most of the spread. If your project includes electrical work, insulation, or specialty finishes, expect costs to climb toward the higher end of that range.
| Wall Length (Linear Feet, by 8-Feet-Tall) | Average Cost Range in 2026 |
|---|---|
| 10 | $200–$300 |
| 15 | $300–$450 |
| 20 | $400–$600 |
| 25 | $500–$750 |
| 35 | $700–$1,050 |
| 40 | $800–$1,200 |
A finished wall, including framing, drywall, and electrical, costs $20 to $30 per linear foot, with wall size the primary cost driver. Half-walls are a more affordable option at $10 to $20 per linear foot, making them a practical choice for dividing bathrooms, kitchens, and living rooms. The standard wall height is 8 feet tall, though you may need something taller or shorter — multiply your wall length by the height to get the total square footage for your estimate.

The material you choose is one of the biggest factors in what you'll pay to install a wall. Walls come in a wide range of materials, from brick and plaster to stone and concrete, each with its own cost profile. Drywall sits at the affordable end of the spectrum, while glass and stone veneer represent the higher-cost options for homeowners seeking a distinctive look. The table below breaks down costs by material:
| Material | Cost Per Square Foot in 2026 |
|---|---|
| Drywall | $1.50–$3 |
| Plaster | $3–$10 |
| Glass | $25–$75 |
| Concrete | $10–$60 |
| Wood | $10–$40 |
| Stone or stone veneer | $15–$80 |
| Brick or brick veneer | $5–$45 |

Drywall is the most common wall material, with building costs running $1.50 to $3 per square foot. Framing interior walls with drywall costs $20 to $30 per linear foot, and a typical panel measures 4 feet by 8 feet, or 32 square feet. Drywall sheets work for both walls and ceilings and can be installed at the same time, though the material is heavy and installation usually requires at least two workers.
Plaster is a strong choice for curved interior walls and decorative finishes that evoke older architectural styles. Plaster wall prices typically run $3 to $5 per square foot, though costs can reach $10 per square foot depending on the complexity of the work.
The cost to install glass walls runs $25 to $75 per square foot, making glass one of the most premium wall material options. Adding a glass door to the installation costs an extra $1,000 to $3,000 or more, depending on the location.
Stone walls cost $15 to $80 per square foot, depending on the type of stone and wall you choose. Stone is most commonly used for outdoor and retaining walls, but for indoor applications, veneer stone is a lighter and more cost-effective alternative at $20 to $40 per square foot.
Brick walls cost about $10 to $45 per square foot and work well for both indoor and outdoor applications. For interior brick walls, thin-veneer brick is the standard choice and costs $5 to $15 per square foot.

Building a concrete wall costs $10 to $60 per square foot. Concrete is durable, easy to maintain, and unlike most other wall materials, it never rots when exposed to moisture.
Wood paneling costs $10 to $40 per square foot and is a cost-effective way to personalize your home's design. Beyond aesthetics, wood paneling can conceal wall flaws, exposed cables, and wiring.
The function of the wall you build is a key driver of the final cost, whether you're installing a partition wall for privacy or a load-bearing exterior wall. Non-load-bearing interior walls typically fall toward the lower end of the pricing scale for your chosen material, while load-bearing walls require additional structural considerations that push costs higher.
Interior non-load-bearing walls that extend from floor to ceiling cost toward the lower end of the pricing scale for your chosen material. Load-bearing interior walls require additional structural elements, including double top plates and 16-inch-on-center stud spacing for framed walls. For load-bearing applications, expect costs near the higher end of the scale for whatever material you select.
The cost to add a partition wall depends on the type and size you choose. Partition walls come in several materials, including glass, panels, and half walls that don't reach the ceiling. The table below shows how costs vary by partition wall type:
| Partition Wall Type | Price per Square Foot in 2026 |
|---|---|
| Glass walls | $25–$75 |
| Panel walls | $1.50–$2.50 |
| Drywall half wall | $10–$20 |
Framing load-bearing walls costs slightly more than non-load-bearing walls because they require more studs throughout the structure. Exterior walls add further cost, requiring additional corner studs and insulation, which can increase material costs by 30%.
Drywall is the most common interior wall covering and finish, and the cost to hire a drywall installer ranges from $1 to $2.10 per square foot. Texturing and painting are common add-ons that contribute an additional $2 per square foot for texturing or painting to the overall project cost.
Hiring a mason to construct a brick or similar wall costs between $70 and $110 per hour or $10 and $45 per square foot, depending on the scope of work. Adding a brick veneer or installing real bricks falls toward the lower end of that range, while installing hollow bricks pushes costs closer to the high end.
When building load-bearing walls, your municipality will often require you or your local general contractor to hire a structural engineer to sign off on construction plans before a permit is issued. The cost to hire a structural engineer averages $70 to $250 per hour, or roughly $2 to $10 per square foot of the project. This professional confirms that your building plans meet code and that the new walls will be structurally sound.
Several additional costs can come into play when planning to build a wall, and not all of them apply to every project. Depending on your scope, you may need to budget for items like permits, insulation, electrical work, or decorative finishes. Reviewing these factors before you start helps you avoid surprises and build a more accurate budget.
Adding openings such as windows, doors, or pass-throughs to a wall costs an additional $120 to $200 per opening, since each opening requires studs and beams to support the wall's weight. Arched openings are more complex and can cost $1,000 to $5,000 to install, depending on the size and whether the wall is load-bearing. You'll also pay $300 to $1,000 for trim, framing, sill, doors, windows, and other finishing materials.
Most walls contain electrical wiring that powers outlets and lighting, and building a new wall may require you to hire a local electrician to add a light switch or power outlet. This work can increase your total project cost, so factor it into your budget early if you anticipate needing electrical or plumbing runs through the new wall.
Building a wall involves structural changes that require a permit, and you can expect to pay $100 to $300 for a permit to build a simple interior wall. Costs can vary significantly depending on what you're building and your location, so check with your local municipality before finalizing your budget.
The cost of wall insulation averages $0.40 to $6.75 per square foot, with the price driven largely by material choice. Fiberglass, cellulose, and polystyrene are the most affordable options, while Rockwool and wood fiber sit at the higher end of the cost range.
Professional soundproofing costs around $10 to $30 per square foot, and soundproof drywall costs $40 per panel. Beyond walls, soundproofing can also be applied to ceilings, floors, doors, and windows for more comprehensive noise control.
Adding skip trowel texture to your wall costs approximately $1.25 to $2 per square foot. It's a cost-effective way to give a simple, smooth wall more visual character.
Installing wall paneling averages $2.50 to $40 per square foot, with shiplap as the budget-friendly starting point at $2.50 to $7 per square foot. Board-and-batten and beadboard paneling cost about $7 to $20 per square foot, while raised panels run $10 to $30 per square foot. Overlays sit at the higher end of the range, between $10 to $40 per square foot.
Trim is a practical and decorative finishing touch, with shoe molding and quarter-round trim costing about $0.50 per linear foot and base molding running $0.60 to $1.20 per linear foot depending on the materials you choose. Crown molding is a step up at $2 to $10 per linear foot, offering a more polished look. For a high-end finish, wall-frame trim runs $8 to $25 per linear foot, and casing trim costs $0.60 to $1.20 per linear foot.
Building a wall is a major project that requires a variety of skill sets, including carpentry, electrical, and (in some cases) plumbing. If you don’t know what you’re doing, you run the risk of starting a fire, shocking yourself, or compromising the structural integrity of your home. To avoid those hazards and get the job done correctly, it’s best to hire a general contractor near you for this type of work.
There’s a lot that goes into building a wall, so here’s why you should hire a pro for the task:
Professionals know how to design and build structurally sound walls, so you can feel confident that your new wall is safe.
They also understand how to finish walls so they look attractive and blend in with the rest of your space.
Pros have the knowledge to run wires and pipes through your wall.
Experts have the necessary equipment and know-how to order the right materials for the job.
Pros ensure compliance with local building codes and permitting requirements.
DIY mistakes can result in wasted materials or cause you to fail a home inspection.
Reputable pros offer warranties and carry insurance.
Experts can finish the job faster than inexperienced homeowners.
While we don’t recommend building an entire wall yourself, you can participate in the process by framing the wall. This intermediate-level DIY project involves:
Buying supplies (including 2x4s and nails) and tools (including a framing hammer and saw)
Planning the layout
Measuring the ceiling
Finding and marking the stud locations
Measuring and cutting the studs
Attaching the wall to the ceiling and floor
Building a wall can get pricey, so here are some money-saving tips to follow when building a wall:
Use recycled materials.
Interview potential professionals and use these tips to hire the best contractor based on their portfolio and references. They’ll get the job done fast and in the best quality possible.
Use economical materials such as plaster or drywall.
Get multiple quotes from at least three different pros.
While your contractor will take the exact measurements, you should have a general idea of how large you’d like your wall to be.
You’ll also want to discuss which material—for example, drywall, brick, or plaster—is best for your budget and preferences.
Let the pro know ahead of time if you think you’ll need electrical or plumbing running through your new wall.
If your budget allows, you can talk about decorative add-ons, like trim, paneling, and texturing.
Home is the most important place on earth, which is why Angi has helped more than 150 million homeowners transform their houses into homes they adore. To help homeowners with their next project, Angi provides readers with the most accurate cost data and upholds strict editorial standards. We’ve surveyed over 10,000 real Angi customers about their project costs to develop the pricing data you see, so you can make the best decisions for you and your home. We pair this data with research from reputable sources, including the U.S. Bureau of Labor Statistics, academic journals, market studies, and interviews with industry experts—all to ensure our prices reflect real-world projects.
Want to help us improve our cost data? Send us a recent project quote to [email protected]. Quotes and personal information will not be shared publicly.
Exquisite workmanship from Custom Paint Jobs LLC. My home has never looked better.
 Custom Paint Jobs, LLC
Visited my home for estimate same day that I called. Painted on Saturday. Great job. Good price!
Window Depot did an amazing job on my deck. I wasnt sure what I wanted to do, but their composite decking was affordable and will last a long time. I am excited to have family over, and I am no longer embarrassed by my backyard. Jeff and the ground crew were polite, respectful, and caring for...
 Window Depot USA of Central Ohio
The guys did an outstanding job and we had a great experience with CarifaTile. I appreciated that Joe reviewed the quotes with me and set expectations prior to the install. The crews showed up as scheduled and always left the areas clean upon leaving the house. We will definitely use...
 CarifaTile
Beginning with the estimate, Larry and Peyton were super helpful in getting my new condo's interior re-painted. Not only was the job well done, but also done in a super timely manner as promised.
 Five Star Painting of Plain City and Powell
BJ Trim Carpentry rescued me in the middle of a do-it-yourself project. I found I needed more expertise than I had...and more TOOLS! BJ Trim Carpentry responded quickly and completed what I needed expertly, politely and with a little humor!
This brownstone is historical and the carpentry work is very detailed. I was very happy to secure a company in NY and living in OH to complete the request. Wood work on this brownstone has been existing since approximately 1888 and West side did a GREAT JOB. I will not be able to...
 Westside Home Improvement
We had a great experience with Mark Rodgers Construction. We were in the process of seeking out estimates for possible foundation work for our front porch. Mark came out himself to provide the estimate. Turned out that the company deals mainly with concrete, so we wouldn't be getting an...
 Mark Rodgers Construction
Overall this experience was incredible! I looked on Angies List for a cleaning service because I was planning a holiday party and wanted to make sure we found a reliable, thorough and efficient cleaning service to make sure everything was perfect for the party since we had co-workers and...
From beginning to end our experience with Joe was very good. He was professional and prompt in his estimate for the job and worked hard to meet our schedule so that he could remove our old backsplash the day before our new countertops were removed and return shortly after they were removed to...
From average costs to expert advice, get all the answers you need to get your job done.
Discover the average wall heater installation cost, key price factors, and expert tips to help you budget and save on your next home heating project.
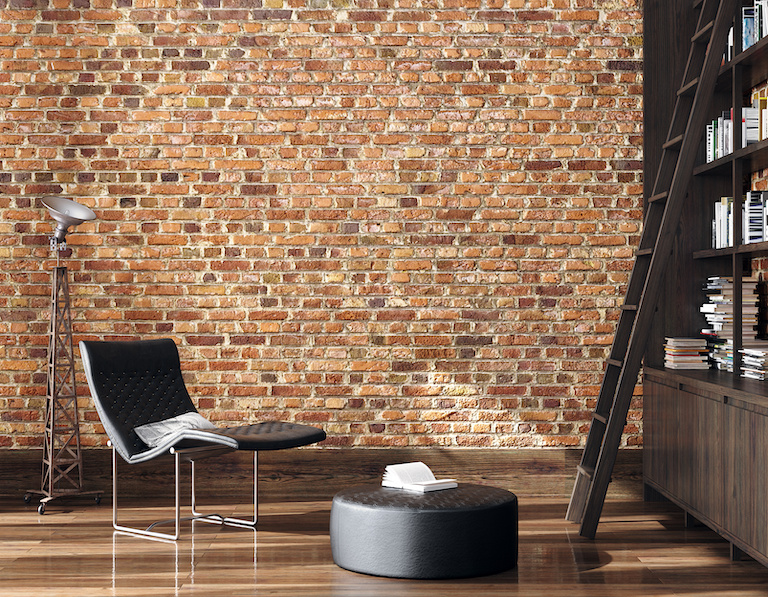
Brick walls can add character and elegance to interior and exterior spaces. Use this brick wall cost guide to see the price range for adding one to your home.
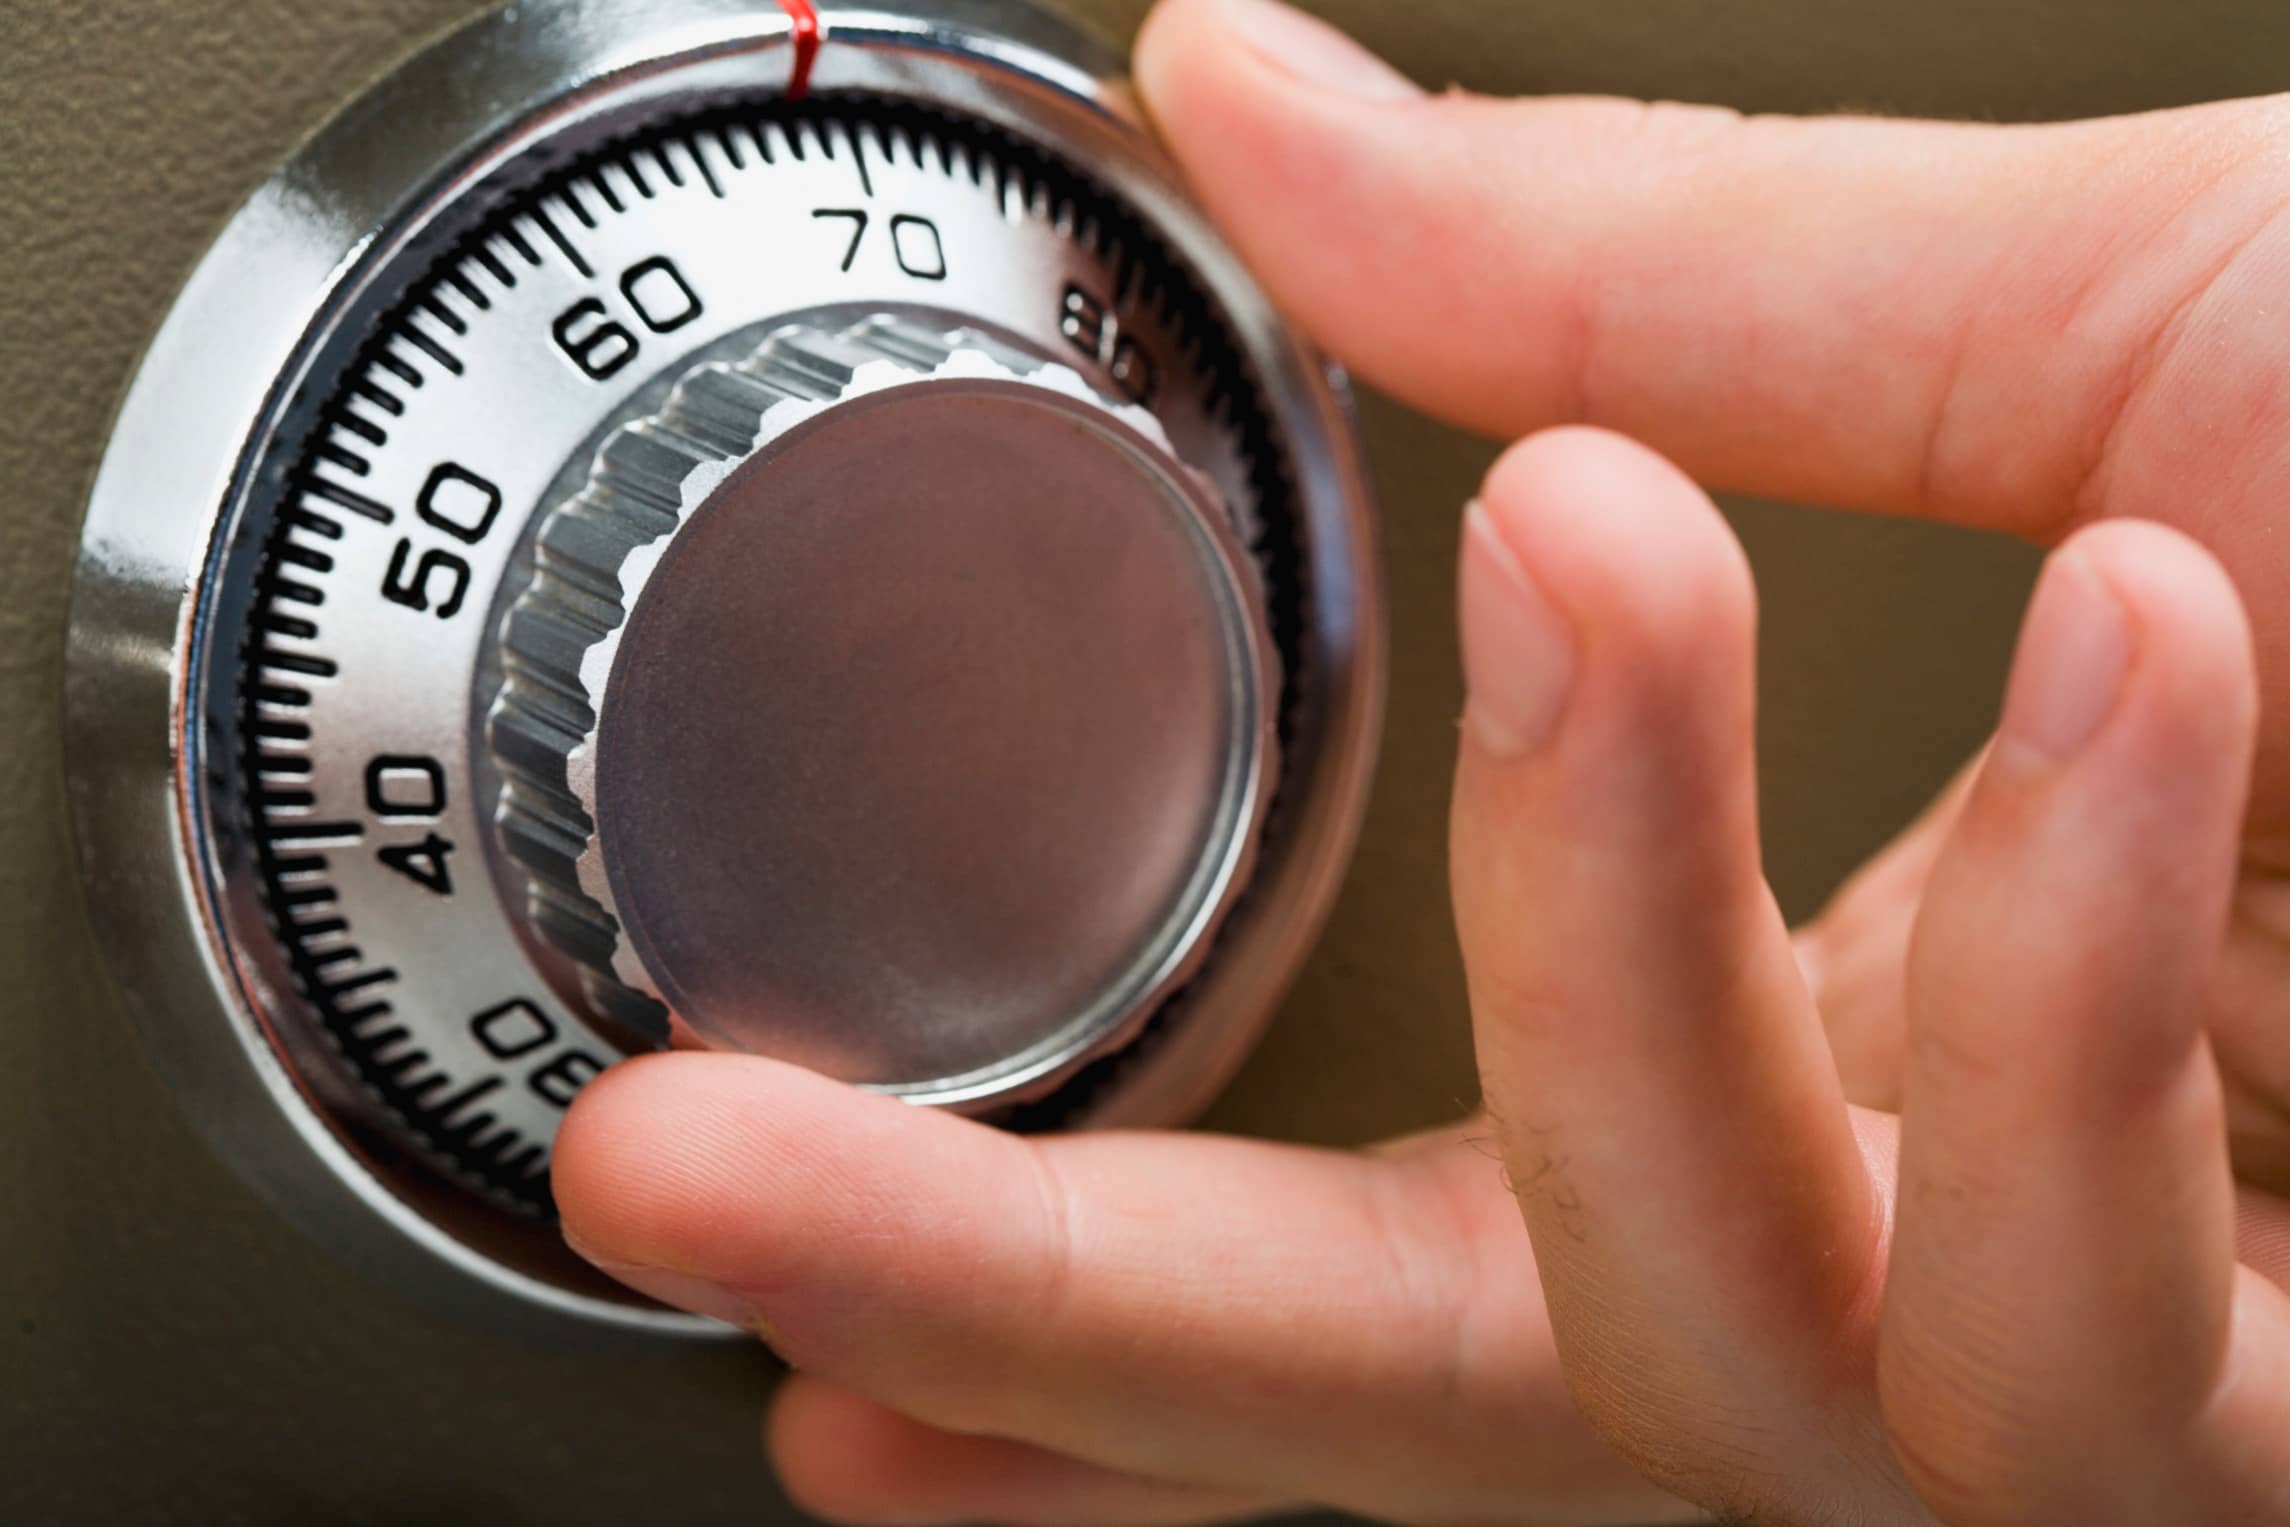
Discover wall safe installation cost details. Learn about average prices, key cost factors, and tips to save on your wall safe project.
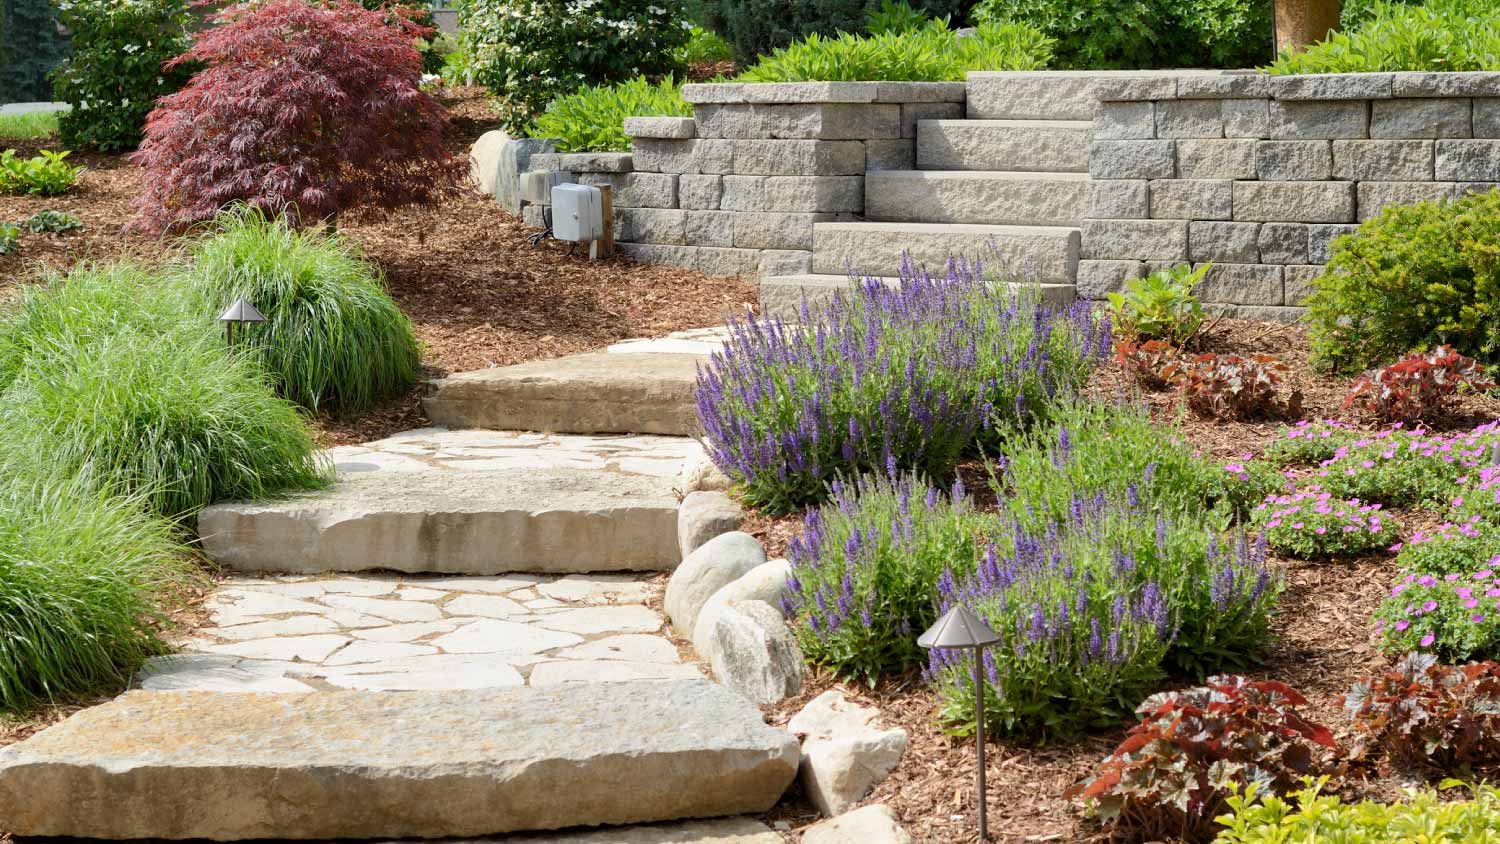
A landscaper can install a block wall that’s structurally sound and looks beautiful. Learn all about hiring a landscaping contractor for this project.
Discover the average wall sconce installation cost, key price factors, and ways to save on your lighting project. Get transparent, expert-backed cost info.
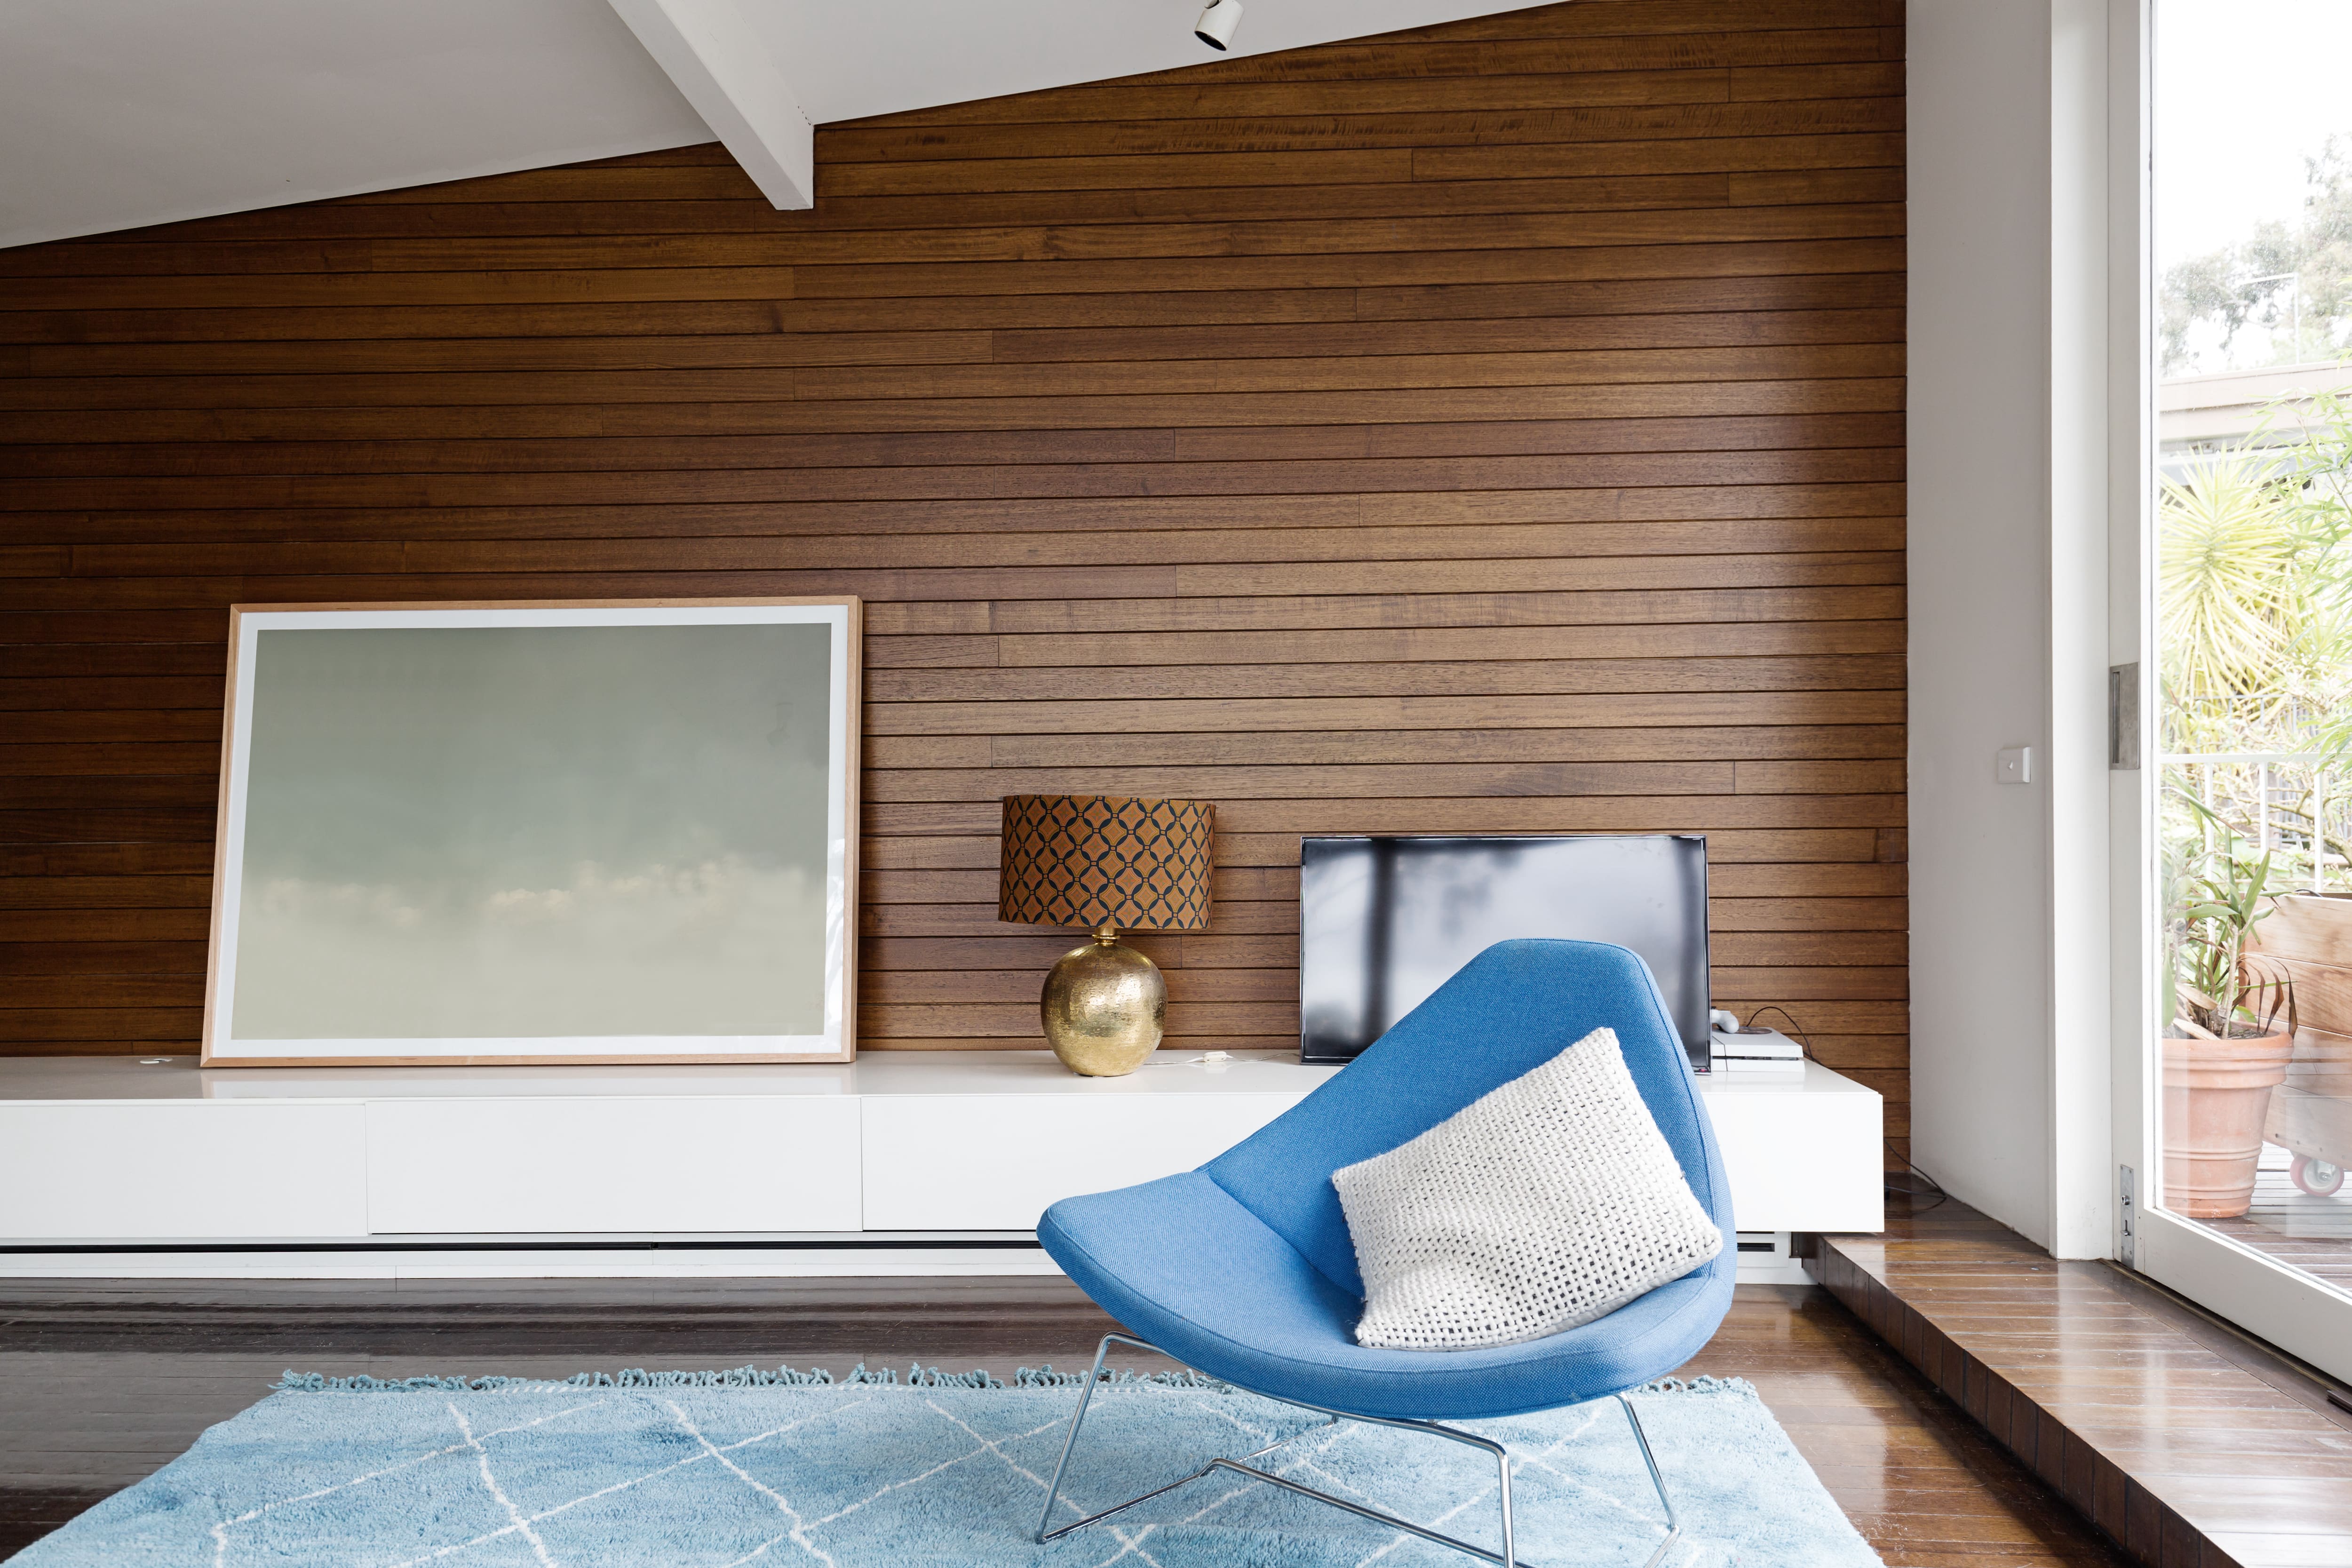
Discover the cost to install wall paneling. Learn about material, labor, and additional factors that impact your project budget and get tips to save.