





Top-rated remodel designers.

Get matched with top remodel designers in Lander, WY

Enter your zip and get matched with up to 5 pros

Need a pro for your remodel design project in Lander, WY?

Select your specific project to find the pro for you.

TRUSTED BY LANDER, WY HOMEOWNERS

  • Average homeowner rating star icon4.3
    Average homeowner rating
  • Verified reviews icon17
    Verified remodel design services reviews

Find Remodel designers in Lander

Avatar for Evolution Drafting
Evolution Drafting
3.6(
119
)
Designer - Building

Serving Lander, WY and surrounding areas

Approved

In business since 2018

Free estimates

Emergency services offered

"I am having a full master bath and kitchen remodel done with new layouts in both rooms and knocking out a wall. Evolution worked with me to quickly get a drawing done of the new layouts so that the contractor could get started on the project. They made sure to include me in the process so that the design would be done exactly as my wife and I envisioned. They communicated effectively throughout the process and were always courteous and professional. I recommend them to anyone with drafting needs."

Zeal Floor Plan
Charcoal
Palm Floor Plan
Charcoal Floor 2
Charcoal Floor 1

+23

Response time1 day
Response rate100%
60 neighbors recently requested a quote
Avatar for Dueling Aces Enterprises, LLC
Dueling Aces Enterprises, LLC
5.0(
4
)
Basement - RemodelBathroom - RemodelBathroom - Remodel - For Business+3 more

Serving Lander, WY and surrounding areas

Approved

In business since 2015

Free estimates

Emergency services offered

We are a locally owned and operated company with several years of industry experience. We value honesty and integrity in all aspects of our business. We offer a variety of concrete and masonry services that are customizable to each individual project. We pride ourselves on the quality of our work as well as our commitment to outstanding results. We look forward to building lasting relationships with our clients and guarantee your satisfaction.

Back Yard
Matching Stairs
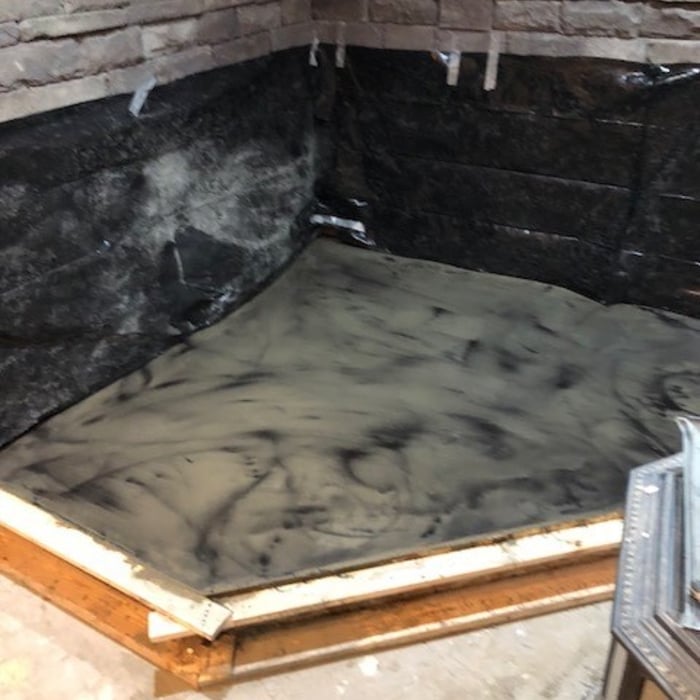
Fire Place
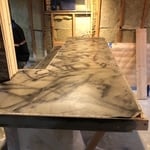
Bar Top
Fire Place Hearth

+7

Response time2 days
Recommended by100%of homeowners
Avatar for Enduro Custom Homesteads
Enduro Custom Homesteads
5.0(
1
)
Basement - RemodelBathroom - RemodelDesigner - Building+4 more

Serving Lander, WY and surrounding areas

Approved

In business since 2015

Free estimates

Emergency services offered

"i was in a crunch for time to remodel a shower at my in laws, and went by word of mouth to find Thomas company, and I am very happy I did! It was a difficult remodel, as my in laws home is very old, built in the 50s, and none of the walls in the bathroom were squared or leveled, thinking he would have a difficult time. but the remodel was finished in time, below budget, and the end result was beautiful! His team were all highly professional and very trustworthy, as i had to give them access to a residential home with no one living there, and they are very trustworthy! Its a locally owned company, no need to travel outside of Lander to have custom work done. I highly recommend Enduro for a build out or a remodel!"
6 neighbors recently requested a quote

Recommended by100%of homeowners
Avatar for Ecolecua
Ecolecua
4.5(
8
)
Designer - Kitchen

Serving Lander, WY and surrounding areas

Credit card accepted

VIRTUAL INTERIOR / STAGE DESIGN/ VIRTUAL MEETING \n Servicing New York, NY and Miami, FL areas! \n\nThis is for a CUSTOM Virtual Floor/ Plan-3D Design, specifically made for you.\nIt can be any room you choose literally from scratch, any space you want to redesign. We also offer Tiny House Design. Contact us if you are looking to buy costum made bricks, we have a large selection!!! PLEASE READ OUR SERVICES OFFERED FOR FULL DETAILS!!!\n\n\n

Additional Photos
Additional Photos
Additional Photos
Additional Photos
Additional Photos

+3

Recommended by100%of homeowners
Avatar for Countertops By Design
Countertops By Design
4.9(
6
)
Designer - Kitchen

Serving Lander, WY and surrounding areas

In business since 2019

Free estimates

"Karen is awesome! Resurfaced my kitchen countertop with epoxy resin saving me money! She made sample boards for my approval. I now have heat resistant and food safe countertops . She also did my bathtub with epoxy. She totally transformed my Airbnb for my guests to enjoy. I am very pleased with counter tops by design and Karen! I would highly recommend her ."
Residential Home
Laurie's Countertop
Laurie's Countertop
Laurie's Countertop
Residential Home

+21

Recommended by100%of homeowners
Showing 1-10 of 40
Remodel Design questions, answered by experts

Balancing aesthetics with functionality amidst space planning is important. To do so, you could consider consulting both an interior designer and an architect to fulfill both these needs. Or you can tackle it on your own by prioritizing personal touches amidst space planning that add to the look but don't take away from the livability of the space.

There are several different steps in the pole barn building process. First, you’ll need construction plans, which you’ll use to obtain permits. Then, you can clear the land so it’s suitable for building and installing the foundation. Your contractor will frame the barn using large poles, then rough in the plumbing and electricity (if your barn has those elements) before finishing the interior, adding siding, and installing the roof. 

After that, they’ll finish up the electrical work and plumbing and add your windows and doors. You may have a few other finishing jobs to do like painting or waterproofing.

Villa exterior features often include large windows, arched doorways, patios, terraces, greenery, and gardens. Common exterior colors for villas are whites and off-whites, soft browns, and clay tones. 

Dark academia is more of an interior decorating style than it is a type of architecture, but it calls on themes prevalent in gothic architecture. Part of the appeal of dark academia is that you can achieve the look and feel without renovating or remodeling your home. Instead, you can switch to a dark color palette and introduce metal, natural wood furniture, plaid decor, old books, and gothic decor to get the look and feel just right.

In-law suite floor plans almost always include at least one bedroom, a bathroom, and a combination kitchen/living room area or separate spaces for the kitchen and living room. Larger in-law suites built in accessory dwelling units separate from your main structure can feature multiple bedrooms, dining rooms, and entertainment rooms in addition to the necessities.

The Lander, WY homeowners’ guide to remodel design services

From average costs to expert advice, get all the answers you need to get your job done.