






Top-rated subcontractors.

Get matched with top subcontractors in Ranchester, WY

Enter your zip and get matched with up to 5 pros

Need a pro for your subcontracting project in Ranchester, WY?

Select your specific project to find the pro for you.

TRUSTED BY RANCHESTER, WY HOMEOWNERS

  • Average homeowner rating star icon4.5
    Average homeowner rating
  • Verified reviews icon95
    Verified subcontracting services reviews

Find Subcontractors in Ranchester

Avatar for Synergy Construction
Synergy Construction
4.8(
10
)

Serving Ranchester, WY and surrounding areas

Approved

Super Service Award Winner

In business since 2015

Free estimates

Small jobs welcome

"All went well, courteous and efficient, professional. Synergy construction is very talented absolutely top-notch quality work. My floors were installed in a timely manner, thank you!"
Response time1 day
17 neighbors recently requested a quote
Recommended by30%of homeowners
Avatar for Wolf Creek Construction
Wolf Creek Construction
5.0(
8
)

Serving Ranchester, WY and surrounding areas

Approved

In business since 2024

Free estimates

Warranties offered

"Cody began by thoroughly assessing the project, offering clear explanations, helpful design suggestions, and accurate timelines. Throughout the process, he communicated consistently, addressed any questions promptly, and ensured that every phase of the project moved forward smoothly. The quality of his work exceeded my expectations. The flooring was installed with precision, resulting in a seamless and polished finish that has greatly improved the look and feel of my home. The custom cabinetry work is equally impressive—beautifully crafted, functional, and built with durability in mind. In addition to his technical skills, he was punctual, respectful, and maintained a clean and organized work area. It was clear he takes pride in his craft and values customer satisfaction. We are scheduled to have Wolf Creek Construction do a full main bath remodel this spring."
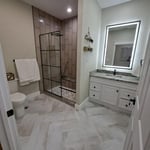
Project Photos
Project Photos
Project Photos
Project Photos
Project Photos

+73

1 neighbors recently requested a quote
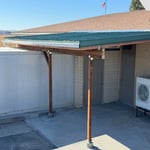
JMG Construction LLC
5.0(
4
)

Serving Ranchester, WY and surrounding areas

Approved

In business since 2017

Free estimates

Credit card accepted

"I really value working with these professionals. A testament of our great working relationship are the number of JMG projects finished over the last five years. I am always glad to start a new project with them and know that every aspect will be handled with care, consideration and respect for me and the property. I highly recommend them without any reservations."
Response time1 day
11 neighbors recently requested a quote
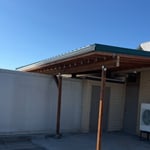
Recommended by100%of homeowners
Avatar for A and L Exteriors LLC
A and L Exteriors LLC
5.0(
6
)

Serving Ranchester, WY and surrounding areas

In business since 2021

Free estimates

"They went above and beyond, I had a ton of work preformed (metal siding, roofing and window replacements) and they were super professional, punctual and left my property looking better then it did before they showed up. I will continue to use and refer A&L for any exterior work that’s needed done."
Additional Photos
Additional Photos
Additional Photos
Additional Photos
Additional Photos

+6

Recommended by100%of homeowners
Avatar for Homemade Design
Homemade Design
3.7(
322
)

Serving Ranchester, WY and surrounding areas

In business since 2006

Credit card accepted

"I never contacted the provider or used this service in anyway. I have to
write this review so that the request to write this review stops
popping up.
The rating is bogus as it is required to be able to submit.
"
Pennsylvania Master Bathroom
Boston Small Condo Kitchen
California Client Saves with HMD Designer Discounts
Recommended by54%of homeowners
Showing 1-10 of 26
Subcontractors questions, answered by experts

The process typically takes 2-6 weeks, depending on the project size and level of customization.

The most common scale for residential blueprints is 1/4 of an inch equals one foot. This scale is the most popular because it’s easier for everyone involved, from professionals to homeowners, to understand the building’s actual dimensions. Also, it allows blueprints to have the necessary details without cluttering the page.

Drawing your own floor plans is acceptable for many kinds of projects, including interior design and room layout. You can use floor plan software to create the plans but keep in mind that the floor plan will only be as accurate as the measurements you take and enter into the software.

How long it takes to build an in-law suite will vary by type. The time it takes to build an addition will typically be less than for completely new construction. Expect to spend about two months if you convert a basement, attic, or other existing room in your home. New structures can take up to five months, plus up to two months to receive the required permits.

In-law suite floor plans almost always include at least one bedroom, a bathroom, and a combination kitchen/living room area or separate spaces for the kitchen and living room. Larger in-law suites built in accessory dwelling units separate from your main structure can feature multiple bedrooms, dining rooms, and entertainment rooms in addition to the necessities.

The Ranchester, WY homeowners’ guide to subcontracting services

From average costs to expert advice, get all the answers you need to get your job done.