




Top-rated residential design pros.

Best residential design pros near Sutton, WV

Enter your zip and get matched with up to 5 pros

Need a pro for your residential design project in Sutton, WV?

Select your specific project to find the pro for you.

Top-Rated Residential design pros in Sutton - Updated Nov 2026

Avatar for Peaches and Cream Creative Designs
Peaches and Cream Creative Designs
4.4(
13
)
Designer - KitchenDesigner - Residential (Interior Space Planner)Designer - Building+1 more

Serving Sutton, WV and surrounding areas

Approved

Super Service Award Winner

In business since 2007

Free estimates

Emergency services offered

"I experienced the utmost in professionalism and creativity! They were very responsive to what I envisioned for my place and gave me assistance and support throughout the whole process, including advice when needed. The Peaches and Cream team made themselves available whenever needed and provided needed reassurance when I waffled on some of my decisions. I would unequivocally recommend them to anyone needing interior design services and decorating."
Interior Design job
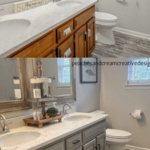
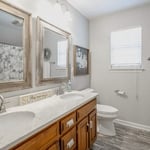
Bathroom Makeover
Design job
Bathroom Makeover
Design job

+34

Response time1 day
Response rate100%
12 neighbors recently requested a quote

Avatar for Evolution Drafting
Evolution Drafting
3.7(
128
)
Designer - Building

Serving Sutton, WV and surrounding areas

Approved

In business since 2018

Free estimates

Emergency services offered

"It went well and fast. The design was excellent and Evolution Drafting staff was courteous and professional. I got more than I asked for and with accuracy."
Zeal Floor Plan
Charcoal
Palm Floor Plan
Charcoal Floor 2
Charcoal Floor 1

+23

Response time1 day
Response rate100%
66 neighbors recently requested a quote

Avatar for APEX Drafting LLC
APEX Drafting LLC
3.5(
8
)
Designer - Building

Serving Sutton, WV and surrounding areas

Approved

In business since 2020

Free estimates

Emergency services offered

We have a single mission: Complete Customer Satisfaction! We have consistently focused on the needs of our customers, providing personalized attention and a stress-free experience. \nYou will find us to be competitively priced with close attention to the details. \nOur reputation is based on service, safety, and quality, regardless of how large or small the job. \nWe look forward to building a lasting relationship and guarantee your satisfaction! \n

Plan set 1
300 neighbors recently requested a quote

Avatar for Jill Seidner Interior Design
Jill Seidner Interior Design
3.5(
89
)
Designer - BathroomDesigner - KitchenDesigner - Residential (Interior Space Planner)

Serving Sutton, WV and surrounding areas

In business since 2006

Credit card accepted

"Purchased coupon on August 11, 2011.  Because I was remodeling my kitchen myself after work and weekends, I didn't have time to deal with the creating the room drafts, plans, layouts or measurements she required.  I did contact Jill and explain the situation and she was very understanding.  She said because I contacted her, not to worry about the deadline.  I remained in contact with her over the next few years (that's how long it took me) and when I was ready around the start of 2014, she worked hard to provide her new design.
A true professional and great person to work with.  The design was spot on and my wife and i were very impressed.  Thank you Jill.
"
Recommended by55%of homeowners
Avatar for Ecolecua
Ecolecua
4.5(
8
)
Designer - BathroomDesigner - KitchenDesigner - Residential (Interior Space Planner)

Serving Sutton, WV and surrounding areas

Credit card accepted

VIRTUAL INTERIOR / STAGE DESIGN/ VIRTUAL MEETING \n Servicing New York, NY and Miami, FL areas! \n\nThis is for a CUSTOM Virtual Floor/ Plan-3D Design, specifically made for you.\nIt can be any room you choose literally from scratch, any space you want to redesign. We also offer Tiny House Design. Contact us if you are looking to buy costum made bricks, we have a large selection!!! PLEASE READ OUR SERVICES OFFERED FOR FULL DETAILS!!!\n\n\n

Additional Photos
Additional Photos
Additional Photos
Additional Photos
Additional Photos

+3

Recommended by100%of homeowners
Avatar for Chuck Huggins Inc
Chuck Huggins Inc
4.4(
25
)
Designer - BathroomDesigner - KitchenDesigner - Residential (Interior Space Planner)

Serving Sutton, WV and surrounding areas

In business since 1992

Free estimates

"Chuck and his team were very professional. Chuck began working on the job immediately and worked on the job on nights and weekends to complete within our time frame. Chuck helped with the colors. House has improved immensely."

Brochure 1 of 2
Brochure 2 of 2
Before
During
After

+11

Recommended by100%of homeowners
Avatar for Hall's Kitchen and Bath -   Facebook
Hall's Kitchen and Bath - Facebook
5.0(
2
)
Designer - Building

Serving Sutton, WV and surrounding areas

In business since 2012

Credit card accepted

Offers commercial services

We are a locally owned and operated company that values honesty and integrity and treats your home as if it were our own. We offer a variety of cabinet and countertop services that are customizable to each individual project. You will find us to be competitively priced, paying close attention to the details of each and every proje \nct that we are involved with. We look forward to building lasting relationships and guarantee your satisfaction!

Custom Painted Kitchen
Library Display Cabinets
Rustic Hickory Kitchen
White Shaker Kitchen
Matching Add on Cabinets

+1

Response time2 days
Recommended by100%of homeowners
Showing 1-10 of 16
Residential Design FAQs, answered by experts

For a garage to be included in a home's official square footage, it must qualify as livable space. This generally means it needs to be attached to the home and have permanent finishings like proper insulation, finished walls and ceilings, and adequate ventilation. To be considered livable year-round, it should also have heating and cooling. The specific legal requirements can vary by location, but if a garage is converted into a finished room meeting these criteria, it may be counted toward the total square footage.

A "reach-in pantry" is a smaller, cabinet-style pantry that allows you to grab items by simply reaching inside. On the other hand, a "walk-in pantry" is like a closet or small room that offers a larger space that you can physically enter to get your food. Walk-in pantries allow for more customizable shelving. A reach-in pantry is usually around 5 feet wide by 2 feet deep, while a walk-in pantry is closer to 5 feet by 5 feet or larger.

Federal and Colonial architecture are similar in that they both appear mostly utilitarian and symmetrical, but Federal architecture is a bit more ornate. Federal design often includes decorative palladium windows, window lintels, and, sometimes, columns surrounding a more decorative portico. Inside, Federal architecture is set apart by its centrally-located oval room. Additionally, Federal homes tend to have brick facades, whereas Colonial homes more often have wood siding.

Costs depend on project complexity, materials, labor, permits, and required revisions.

Envision the type of bar experience you'd like to create for your guests. For example:

  • Does your basement have enough finished space for bar stools or seating?

  • What type of additional lighting would set the tone for the room?

  • Are there basement windows or an HVAC system?

  • Do you need new plumbing in your basement for a proper wet bar?

  • Could you be happy with a built-in wall cabinet bar rather than a full-scale wet bar?

The Sutton, WV homeowners’ guide to residential design services

From average costs to expert advice, get all the answers you need to get your job done.