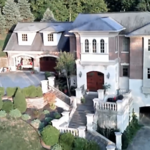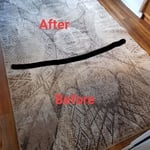








Comprehensive Interior Design & Renovation Services\n\nAt Peaches & Cream Creative Designs, we are dedicated to transforming your space to make your house feel like home. As a premier full-service interior design firm serving the Southeast region, we guide your project seamlessly from concept to completion. Our expert team collaborates closely with clients, architects, and builders to bring your unique design vision to life.\n
"To be honest Im dealing with a complicated district and I was kind of frustrated that my project was handed off to a new person but Raegan Hammon was the most patient, kind, professional and efficient Architect I have ever had the pleasure 🙏 of doing business with. Thank you for placing my project in her very capable hands. Forever grateful Leilee Keppard [*** Link removed ***]"
Terraform Development & Design LLC, delivers expert permit-ready architectural plans and drafting services nationwide. With 8+ years of experience and hundreds of clients across all 50 states, we create code-compliant residential and commercial construction documents that get approved fast and built right.\nFrom site plans, floor plans, elevations, structural & foundation drawings to MEP coordination, full construction sets, 3D renderings, interior design, solar PV layouts, and precise material takeoffs - we handle it all. Fast 4-6 week turnaround, 3 design revisions included, free revisions for city redline changes, transparent pricing (starts at $2,000), and direct partnerships with licensed engineers for stamps in every state.
Were a family owned and operated company that values honesty and integrity, and stands behind our work. We offer over 40 years of industry experience. We specialize in Asphalt Shingle Roofing installation, replacement, and repairs. Our services are customized to the individual project, paying close attention to the details of each project that we're involved with. We look forward to building long-term relationships with our clients and guarantee your satisfaction!
"Gus Kayafas was wonderful throughout our project. He gave us several ideas and designed the kitchen in a variety of ways until we finalized a plan that was the 'perfect' one for us. The final product is a beautiful kitchen that we will be happy working in for years to come. We could have hired our own building contracter, but we chose the engineering and construction firm that works with Kayafas Architects. We are are delighted with that firm's quality work. Gus was readily available via email or phone, and even took an afternoon to go shopping with us. We appreciate all he did, and would highly recommend him to anyone."
We pride our company on reliability, great communication, integrity, and quality work. Our top priority is customer satisfaction and will go the extra mile. We are experts in our trade and will work with you from conception to competition. We strive in making all clients, repeat clients. \n\nCall us today you'll be relieved you did. Thank you\n
We're a reputable architectural design company that specializes a variety of interior design and spatial planning projects. We take pride in our ability to exceed expectations in all aspects of business. We look forward to building long-term relationships with our clients, and guarantee your satisfaction.\n\n
"To be honest Im dealing with a complicated district and I was kind of frustrated that my project was handed off to a new person but Raegan Hammon was the most patient, kind, professional and efficient Architect I have ever had the pleasure 🙏 of doing business with. Thank you for placing my project in her very capable hands. Forever grateful -Leilee Keppard"
General housekeeping: dishes, linen, trash, dusting, vacuuming, windows, organizing, etc. \n\nDeep clean: baseboards, shampooing carpets, doors, walls, fans, light fixtures, grout... All the places you don't clean on a daily basis\n\nYard and landscaping: mowing, weedeating, clearing out flower beds, gutters, mulching, planting flowers, leaves, etc.\n\nGeneral handyman/construction: installing fans, shelves, breakers, light switches, ceiling fans, or replacing outlet, etc. Painting, floor installation, construction of patios, porches, walls, bathroom remodel, toilet installation, tile, small electrical repairs, etc\n\nPricing:\nHousekeeping is minimum 0.10 per square foot to 0.15 cents depending on tasks, travel, and expenses.\n\nYard work and landscaping: 4.00-12.00 per square foot. Additional prices may vary depending on the job.\n\nExperience: 15 years experience in all areas of expertise. \n\nGeneral handy work & construction: cost to be determined per contract. Time, labor, and materials. Half upfront, half upon completion.
We are dedicated to being dependable and keeping open communication with our clients. We mow lawns, create and install landscapes, remove trees and in the winter we decorate homes for the holidays and keep your driveways and commercial parking lots clear of snow. We are licensed and insured!
Drawing your own floor plans is acceptable for many kinds of projects, including interior design and room layout. You can use floor plan software to create the plans but keep in mind that the floor plan will only be as accurate as the measurements you take and enter into the software.
Designing a building takes 2-6 months, depending on project size, required permits, and revisions.
The most idyllic building material that encapsulates the feel of Federal architecture is a brick facade, often with bricks alternating between long side and short side. Palladium and arched transom windows are also prevalent, as are flat, white window lintels. More ornate Federal architecture buildings also include columns on either side of the front door. More important than most of the finer details, though, is the symmetry from the exterior. On the interior, ornate plaster moldings and plaster ceiling medallions are indicative of the style.
Your state’s architect licensing registry is an excellent place to begin when finding an architect. The state must license architects after completing the required education and with a minimum amount of experience. You can also ask other homeowners with similar projects who they used and their experience.
The most common scale for residential blueprints is 1/4 of an inch equals one foot. This scale is the most popular because it’s easier for everyone involved, from professionals to homeowners, to understand the building’s actual dimensions. Also, it allows blueprints to have the necessary details without cluttering the page.
The Shinnston, WV homeowners’ guide to architectural services
From average costs to expert advice, get all the answers you need to get your job done.
Wondering how much hiring an architect cost? Discover architect prices, cost factors, and money-saving tips to help you plan your home project with confidence.
Floor plans can help you visualize a space and are useful in home construction and design. Learn how much a floor plan costs and what affects the price.
Depending on where you live, you may be legally required to hire an architect for an addition. Here’s why an architect may end up saving you money and time.