








Comprehensive Interior Design & Renovation Services\n\nAt Peaches & Cream Creative Designs, we are dedicated to transforming your space to make your house feel like home. As a premier full-service interior design firm serving the Southeast region, we guide your project seamlessly from concept to completion. Our expert team collaborates closely with clients, architects, and builders to bring your unique design vision to life.\n
"To be honest Im dealing with a complicated district and I was kind of frustrated that my project was handed off to a new person but Raegan Hammon was the most patient, kind, professional and efficient Architect I have ever had the pleasure 🙏 of doing business with. Thank you for placing my project in her very capable hands. Forever grateful Leilee Keppard [*** Link removed ***]"
Terraform Development & Design LLC, delivers expert permit-ready architectural plans and drafting services nationwide. With 8+ years of experience and hundreds of clients across all 50 states, we create code-compliant residential and commercial construction documents that get approved fast and built right.\nFrom site plans, floor plans, elevations, structural & foundation drawings to MEP coordination, full construction sets, 3D renderings, interior design, solar PV layouts, and precise material takeoffs - we handle it all. Fast 4-6 week turnaround, 3 design revisions included, free revisions for city redline changes, transparent pricing (starts at $2,000), and direct partnerships with licensed engineers for stamps in every state.
Were a family owned and operated company that values honesty and integrity, and stands behind our work. We offer over 40 years of industry experience. We specialize in Asphalt Shingle Roofing installation, replacement, and repairs. Our services are customized to the individual project, paying close attention to the details of each project that we're involved with. We look forward to building long-term relationships with our clients and guarantee your satisfaction!
"Gus Kayafas was wonderful throughout our project. He gave us several ideas and designed the kitchen in a variety of ways until we finalized a plan that was the 'perfect' one for us. The final product is a beautiful kitchen that we will be happy working in for years to come. We could have hired our own building contracter, but we chose the engineering and construction firm that works with Kayafas Architects. We are are delighted with that firm's quality work. Gus was readily available via email or phone, and even took an afternoon to go shopping with us. We appreciate all he did, and would highly recommend him to anyone."
We're a reputable architectural design company that specializes a variety of interior design and spatial planning projects. We take pride in our ability to exceed expectations in all aspects of business. We look forward to building long-term relationships with our clients, and guarantee your satisfaction.\n\n
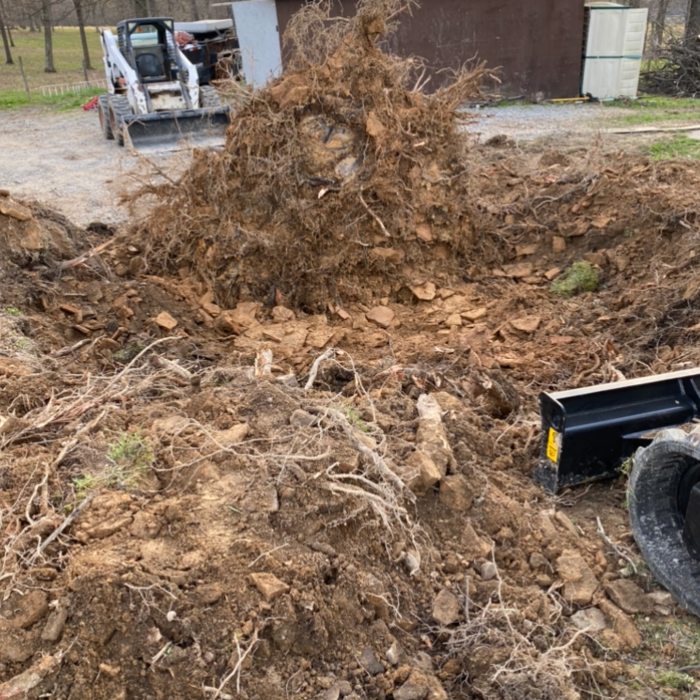
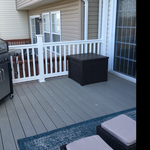
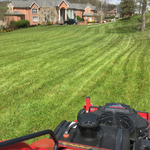
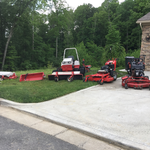
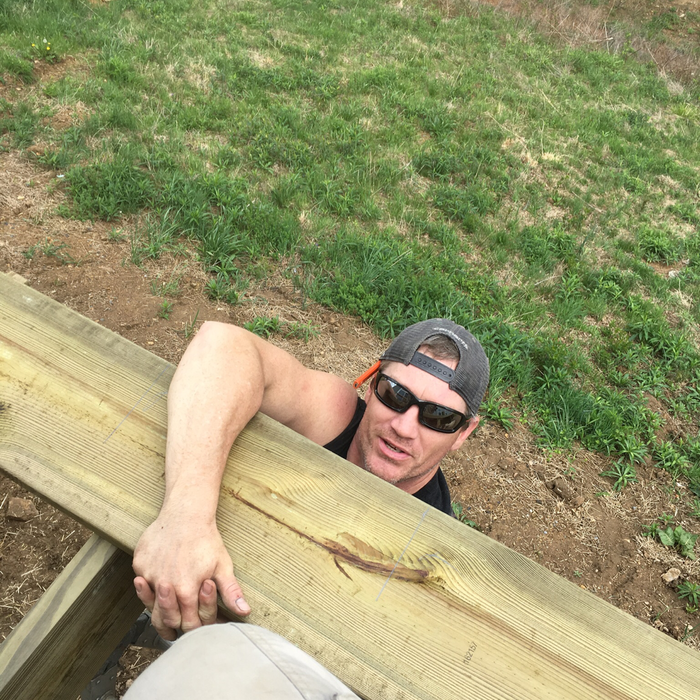
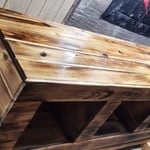
All aspects of residential construction. Please check out our pictures of Custom basements with Barnwood. Custom bathrooms with ceramic tile showers, soaker tub‘s. \nOur decks range from small 10 x 20 treated through over 500 square-foot timber tech and Trex decks with roofs. Cable railings and completely lighted railings. \nWe also offer a wide range of services. Tree removal, stump, grinding, lawn mowing, Brush hogging and snow removal.\nAlso see reviews on Home Advisor there are more. Thanks and don’t hesitate to call. \nDrone photography also available..
"To be honest Im dealing with a complicated district and I was kind of frustrated that my project was handed off to a new person but Raegan Hammon was the most patient, kind, professional and efficient Architect I have ever had the pleasure 🙏 of doing business with. Thank you for placing my project in her very capable hands. Forever grateful -Leilee Keppard"
General housekeeping: dishes, linen, trash, dusting, vacuuming, windows, organizing, etc. \n\nDeep clean: baseboards, shampooing carpets, doors, walls, fans, light fixtures, grout... All the places you don't clean on a daily basis\n\nYard and landscaping: mowing, weedeating, clearing out flower beds, gutters, mulching, planting flowers, leaves, etc.\n\nGeneral handyman/construction: installing fans, shelves, breakers, light switches, ceiling fans, or replacing outlet, etc. Painting, floor installation, construction of patios, porches, walls, bathroom remodel, toilet installation, tile, small electrical repairs, etc\n\nPricing:\nHousekeeping is minimum 0.10 per square foot to 0.15 cents depending on tasks, travel, and expenses.\n\nYard work and landscaping: 4.00-12.00 per square foot. Additional prices may vary depending on the job.\n\nExperience: 15 years experience in all areas of expertise. \n\nGeneral handy work & construction: cost to be determined per contract. Time, labor, and materials. Half upfront, half upon completion.
The cost to draw house plans typically ranges from $800 to $2,700, with standard blueprints averaging around $1,800. For a custom home, the cost is higher, with blueprints often falling between $5,000 and $20,000, and potentially more for very complex designs. Several factors influence the total price, including the project's size, the number of rooms, the type of drawings required, and the architect's experience level. You may also need to pay a structural engineer to ensure building safety, particularly for custom homes.
While many different factors determine whether a house is classified as a villa, many villas are detached homes with a European design influence, often with an emphasis on luxury and comfort. Modern villas often feature outdoor spaces such as terraces, gardens, or patios.
Depending on what the blueprints are for, a qualified draftsperson, contractor, or architect can draw them up. In some cases, including specialty permitting for a build, you may be required to use a licensed architect.
In many cases, a blueprint drawn up by a certified professional is required before a city or municipality approves a permit.
Check reviews, compare quotes, and verify licensing. Ensure the builder has experience with modular construction.
Many drafters go on to continue their education and become architects. Drafting is a necessary skill for architects, so learning drafting is often the first step on a path toward becoming a licensed architect. Drafting can also be a career on its own, with plenty of drafters choosing to specialize and focus solely on drafting.
The Barrackville, WV homeowners’ guide to architectural services
From average costs to expert advice, get all the answers you need to get your job done.
Wondering how much hiring an architect cost? Discover architect prices, cost factors, and money-saving tips to help you plan your home project with confidence.
Floor plans can help you visualize a space and are useful in home construction and design. Learn how much a floor plan costs and what affects the price.