




Top-rated residential design pros.

Get matched with top residential design pros in Piney View, WV

Enter your zip and get matched with up to 5 pros

Need a pro for your residential design project in Piney View, WV?

Select your specific project to find the pro for you.

Find Residential design pros in Piney View

Avatar for Evolution Drafting
Evolution Drafting
3.7(
124
)
Designer - Building

Serving Piney View, WV and surrounding areas

Approved

In business since 2018

Free estimates

Emergency services offered

"I've worked on many projects with this company from commercial to residential. You share your ideas with the drafts person and they create a rough draft in a short amount of time. Once you move on to the revision process you get to revise your designs three times included in the price! After you approve your design they produce a full construction set which is what you need to go to permitting. They stand by their drafting and offer unlimited redline revisions. This is a wonderful and much needed service for design professionals and contractors for fast & reliable plans."
Zeal Floor Plan
Charcoal
Palm Floor Plan
Charcoal Floor 2
Charcoal Floor 1

+23

Response time1 day
Response rate100%
72 neighbors recently requested a quote
Avatar for APEX Drafting LLC
APEX Drafting LLC
4.3(
6
)
Designer - Building

Serving Piney View, WV and surrounding areas

Approved

In business since 2020

Free estimates

Emergency services offered

We have a single mission: Complete Customer Satisfaction! We have consistently focused on the needs of our customers, providing personalized attention and a stress-free experience.\nYou will find us to be competitively priced with close attention to the details.\nOur reputation is based on service, safety, and quality, regardless of how large or small the job.\nWe look forward to building a lasting relationship and guarantee your satisfaction!\n

Plan set 1
198 neighbors recently requested a quote

Avatar for Ecolecua
Ecolecua
4.5(
8
)
Designer - BathroomDesigner - KitchenDesigner - Residential (Interior Space Planner)

Serving Piney View, WV and surrounding areas

Credit card accepted

VIRTUAL INTERIOR / STAGE DESIGN/ VIRTUAL MEETING \n Servicing New York, NY and Miami, FL areas! \n\nThis is for a CUSTOM Virtual Floor/ Plan-3D Design, specifically made for you.\nIt can be any room you choose literally from scratch, any space you want to redesign. We also offer Tiny House Design. Contact us if you are looking to buy costum made bricks, we have a large selection!!! PLEASE READ OUR SERVICES OFFERED FOR FULL DETAILS!!!\n\n\n

Additional Photos
Additional Photos
Additional Photos
Additional Photos
Additional Photos

+3

Recommended by100%of homeowners
Avatar for Chuck Huggins Inc
Chuck Huggins Inc
4.4(
25
)
Designer - BathroomDesigner - KitchenDesigner - Residential (Interior Space Planner)

Serving Piney View, WV and surrounding areas

In business since 1992

Free estimates

"Chuck and his team were very professional. Chuck began working on the job immediately and worked on the job on nights and weekends to complete within our time frame. Chuck helped with the colors. House has improved immensely."
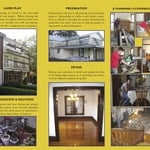
Brochure 1 of 2
Brochure 2 of 2
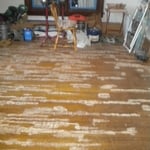
Before
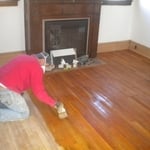
During
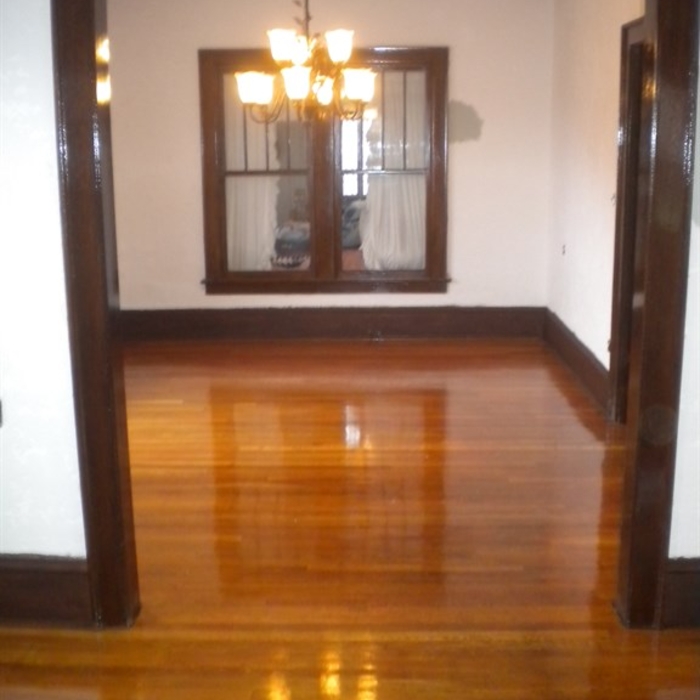
After

+11

Recommended by100%of homeowners
Avatar for Premier Construction - Home  Facebook
Premier Construction - Home Facebook
5.0(
1
)
Designer - BathroomDesigner - BuildingDesigner - Kitchen+1 more

Serving Piney View, WV and surrounding areas

In business since 2017

Free estimates

Credit card accepted

We're dedicated to providing our clients with the very best in quality for all of your construction needs. We specialize in a variety of work scope which includes custom shower and bathroom work, roofing, and flooring. We take pride in the attention to detail put into each of the projects we're involved with. We're known for our quality work and the integrity of our business. We look forward to building long-term relationships with our clients, and guarantee your satisfaction. \n

Response time7 hrs
Recommended by100%of homeowners
Showing 1-10 of 23
Residential Design questions, answered by experts

Adequate storage, workspaces, and energy-efficient systems are key considerations.

Professional home staging services can vary between companies and properties, but the primary goal is to set up a house with aesthetic furniture and decor to entice potential buyers. Many stagers offer customizable packages, and you can often pay for additional services. Common offerings include:

  • Design and Planning: Color design, planning each room's layout, and professional interior design services.

  • Furniture and Decor: Choosing and renting furniture, decor, and artwork. This also includes the setup and takedown of all rented materials.

  • Arrangement and Organization: Rearranging existing furniture, decluttering, and organizing the space.

  • Ambiance: Creating a welcoming atmosphere with strategic lighting and accessories.

  • Repairs and Maintenance: Minor repairs, home maintenance, and addressing visible issues.

  • Curb Appeal: Improving the home's exterior with services like painting and garden bed management.

It's best to connect with a professional home stager to see what’s included in their specific packages or to request a custom service.

Designing a building takes 2-6 months, depending on project size, required permits, and revisions.

Building a home office addition can take three to four months to complete, while renovating an existing room into a home office may take two to six weeks, depending on the extent of the renovations. Your project’s timeline will depend on permit approvals, material availability, site prep, construction delays, and other factors. Your general contractor can keep you up-to-date on estimated completion times.

An in-law suite is a private living area on or attached to a single-family home that acts as separate living quarters for family members. It is named for its common use of providing a private space for in-laws or other relatives to stay. Unlike a standard guest bedroom, a suite typically includes a sleeping area, a full bathroom, a small kitchen or kitchenette, and a living area. Larger suites may also have space for an office or laundry room, which can add utility and increase independence for guests and residents.

The Piney View, WV homeowners’ guide to residential design services

From average costs to expert advice, get all the answers you need to get your job done.