




Top-rated residential design pros.

Best residential design pros near Gilbert, WV

Enter your zip and get matched with up to 5 pros

Need a pro for your residential design project in Gilbert, WV?

Select your specific project to find the pro for you.

Top-Rated Residential design pros in Gilbert - Updated Nov 2026

Avatar for APEX Drafting LLC
APEX Drafting LLC
3.5(
8
)
Designer - Building

Serving Gilbert, WV and surrounding areas

Approved

In business since 2020

Free estimates

Emergency services offered

We have a single mission: Complete Customer Satisfaction! We have consistently focused on the needs of our customers, providing personalized attention and a stress-free experience. \nYou will find us to be competitively priced with close attention to the details. \nOur reputation is based on service, safety, and quality, regardless of how large or small the job. \nWe look forward to building a lasting relationship and guarantee your satisfaction! \n

Plan set 1
289 neighbors recently requested a quote

Avatar for Jill Seidner Interior Design
Jill Seidner Interior Design
3.5(
89
)
Designer - BathroomDesigner - KitchenDesigner - Residential (Interior Space Planner)

Serving Gilbert, WV and surrounding areas

In business since 2006

Credit card accepted

"Once I sent her all the measurements, it took her a little while to get the options back to me.  Overall, they're good designs.  However, they're very simplistic and give general ideas for space planning.  I was hoping to have a better idea for sizes of furniture for the space and some variations on staging.  
Jill was very responsive when I did have a question.  I'm not sure how helpful it is to have a virtual design done.  If we lived in similar cities, I'd probably use her again for help with additional designs.
"
Recommended by55%of homeowners
Avatar for Ecolecua
Ecolecua
4.5(
8
)
Designer - BathroomDesigner - KitchenDesigner - Residential (Interior Space Planner)

Serving Gilbert, WV and surrounding areas

Credit card accepted

VIRTUAL INTERIOR / STAGE DESIGN/ VIRTUAL MEETING \n Servicing New York, NY and Miami, FL areas! \n\nThis is for a CUSTOM Virtual Floor/ Plan-3D Design, specifically made for you.\nIt can be any room you choose literally from scratch, any space you want to redesign. We also offer Tiny House Design. Contact us if you are looking to buy costum made bricks, we have a large selection!!! PLEASE READ OUR SERVICES OFFERED FOR FULL DETAILS!!!\n\n\n

Additional Photos
Additional Photos
Additional Photos
Additional Photos
Additional Photos

+3

Recommended by100%of homeowners
Superior Home Solutions 352
4.2(
17
)
Designer - BathroomDesigner - Kitchen

Serving Gilbert, WV and surrounding areas

In business since 2016

Free estimates

Offers commercial services

"I hired Tim to come out and do my bathroom remodel in Johnson City and I was very impressed with his work ethic and overall my new bathroom looks amazing! He was very informative and communicated with me every aspect of the job. At the end of the project I was very satisfied with what I had paid for and I would highly recommend Tim and SHS to anyone needing a bathroom remodel with tile work. Cheers!"
Response time1 day
Recommended by80%of homeowners
Avatar for Appalachian Design Company
Appalachian Design Company
5.0(
4
)
Designer - BathroomDesigner - BuildingDesigner - Kitchen+1 more

Serving Gilbert, WV and surrounding areas

In business since 2023

Free estimates

Credit card accepted

"My experience far exceeded my expectations. Stephen listened to what I wanted and needed, offered excellent advise, and delivered in an earlier than expected time. He has attention to detail and an eye for design while acting in a professional manner delivering exceptional customer service. I highly recommend his services and plan to continue using them."
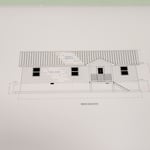
Front Elevation Drawing
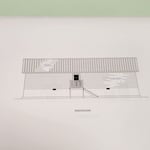
Rear Elevation Drawing
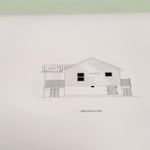
Right Side Elevation Drawing
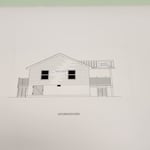
Left Side Elevation Drawing
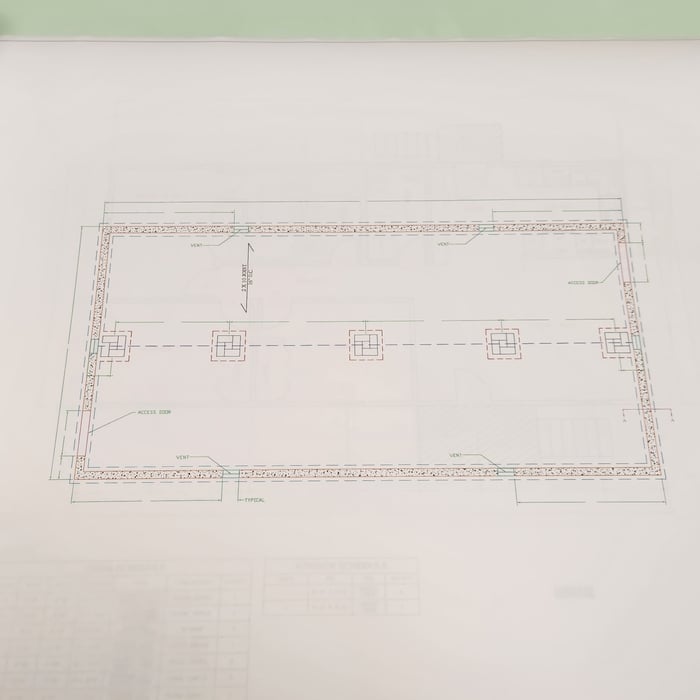
Foundation Plan

+10

Response time7 hrs
Recommended by100%of homeowners
Showing 1-10 of 19
Residential Design FAQs, answered by experts

You'll find Arts and Crafts homes across the country in varying styles. On the East Coast, bungalows and Tudor Revivals fill the Boston area through New Jersey. In the West, Mission-style homes incorporate terracotta shingles, white stucco siding, and rounded archways.

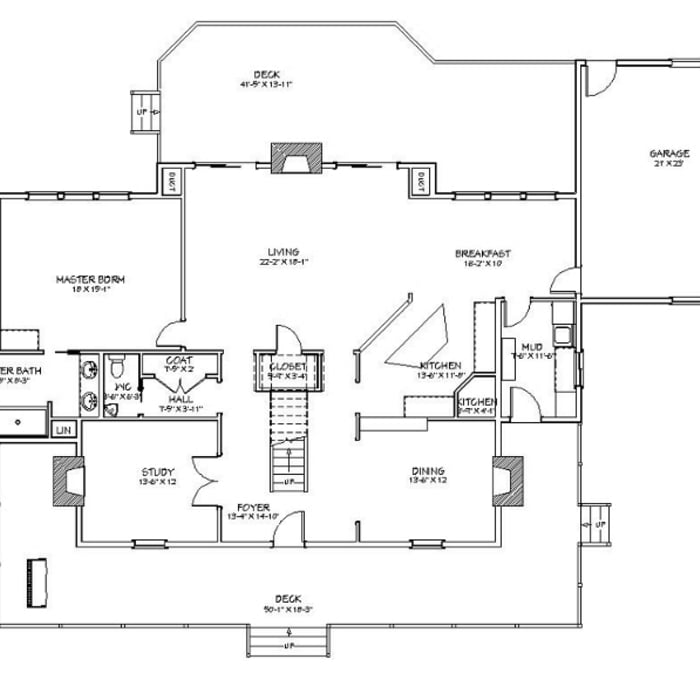
A floor plan is a less detailed illustration showing a building or room's layout from above, including elements like windows, doors, walls, and fixtures. It offers a simplified view for homeowners. In contrast, a blueprint is a more detailed, to-scale architectural drawing that includes all parts of the building plans, such as structural elements, construction details, and utility schematics. While a floor plan can be a type of view within a blueprint, the complete blueprint contains all the necessary details to turn the plan into a reality.

The process typically takes 2-6 weeks, depending on the project size and level of customization.

No, space planning is not only relevant for new spaces. With the help of a professional architect, you can still create a space plan for an existing space.

Consider personal preferences, available space, and materials that complement home aesthetics.

The Gilbert, WV homeowners’ guide to residential design services

From average costs to expert advice, get all the answers you need to get your job done.