

Top-rated contractors.

Get matched with top contractors in Fairmont, WV

Enter your zip and get matched with up to 5 pros

Need a pro for your contractor service project in Fairmont, WV?

Select your specific project to find the pro for you.

Find Contractors in Fairmont

Avatar for JFV Construction, LLC
JFV Construction, LLC
4.8(
4
)
Major Home Repairs (General Contractor)

Serving Fairmont, WV and surrounding areas

Approved

Customers say: True professional

"Very efficient easy to work with and showed up when they said they would. Was very attentive to any of our concerns. Did everything we asked of them. Quality work and professionalism."
Johnson ave
Johnson ave
Johnson ave
Johnson ave
Johnson ave

+19

Response time2 days
Response rate100%
4 neighbors recently requested a quote
Avatar for Muirs General Contracting llc
Muirs General Contracting llc
5.0(
4
)
Major Home Repairs (General Contractor)

Serving Fairmont, WV and surrounding areas

In business since 2018

Free estimates

Emergency services offered

"Things went smoothly from beginning to end. Very courteous, job done in a timely manner. Employees were very kind and skilled. Mr Muir was very helpful in getting all my projects completed. Would highly recommend him to anyone."
Prep
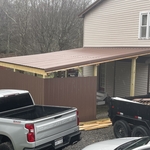
Deck extension, smoke shack roof build, house rot replaced
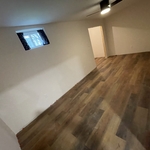
Basement remodel
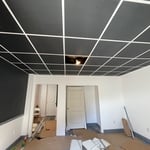
Drop ceiling
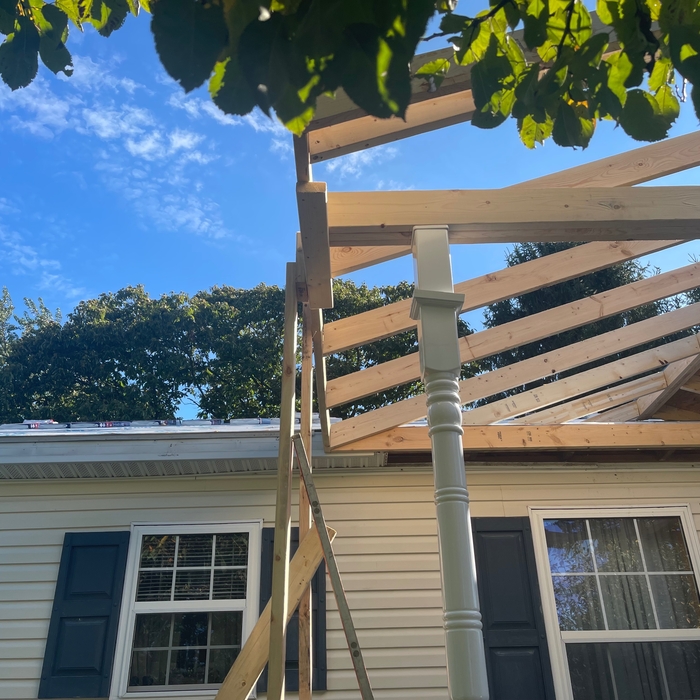
Roof replaced + new A frame roof install

+376

Recommended by100%of homeowners
Avatar for Homemade Design
Homemade Design
3.7(
322
)
Major Home Repairs (General Contractor)

Serving Fairmont, WV and surrounding areas

In business since 2006

Credit card accepted

"I never contacted the provider or used this service in anyway. I have to
write this review so that the request to write this review stops

popping up.
The rating is bogus as it is required to be able to submit.
"
Pennsylvania Master Bathroom
Boston Small Condo Kitchen
California Client Saves with HMD Designer Discounts
Recommended by54%of homeowners
Avatar for Jill Seidner Interior Design
Jill Seidner Interior Design
3.5(
89
)
Major Home Repairs (General Contractor)

Serving Fairmont, WV and surrounding areas

In business since 2006

Credit card accepted

"Once I sent her all the measurements, it took her a little while to get the options back to me.  Overall, they're good designs.  However, they're very simplistic and give general ideas for space planning.  I was hoping to have a better idea for sizes of furniture for the space and some variations on staging.  
Jill was very responsive when I did have a question.  I'm not sure how helpful it is to have a virtual design done.  If we lived in similar cities, I'd probably use her again for help with additional designs.
"
Recommended by55%of homeowners
Showing 1-10 of 40
Unfinished Carpentry questions, answered by experts

Traditionally, bungalows are single-story homes, although having a half or partial story on top of the first floor is common. While adding a second story to a bungalow is certainly possible, the home would no longer be considered a bungalow by the strictest definition.

Learning how to frame a house includes picking the right lumber for the job. Most people will want to pick pine, spruce, or fir for the framing. These types of lumber are affordable and produce sturdy framing for structures. Look for kiln-dried lumber to reduce the risk of shrinkage or insect damage after installation. As part of what’s included in framing a house when you hire a professional, the contractor should order the lumber, so you don’t have to worry about finding the right lumber.

Your local building code will list all the framing requirements for whatever type of structure you're building. Most exterior walls require spacing of 16 inches on-center, while many non-load-bearing interior walls only require 24 inches of spacing. However, there are also varying requirements depending on your construction material, so checking your municipality's rules is essential.

Yes, ceiling joists are typically load-bearing. However, their primary function is to support the weight of the ceiling and loads applied to it, like lighting fixtures and ceiling fans. They can also help support the roof, especially if they’re part of truss systems. Remember, the load-bearing capacity of ceiling joists depends on the material, size, and space between them. 

The best way to calculate framing costs is by basing your costs on the square footage of your home. On average, framing your home could cost anywhere between $7 and $16 per square foot. 

To ensure you don’t go over budget, base your estimates on the higher end of the price range. If you know you’re going to use high-end materials or require a custom or complex build, you might even want to tack on an additional 5% of your budget.

The Fairmont, WV homeowners’ guide to contractor services

From average costs to expert advice, get all the answers you need to get your job done.