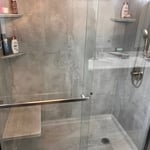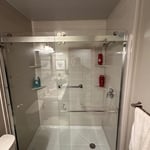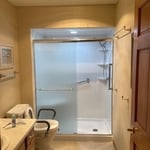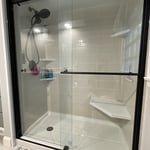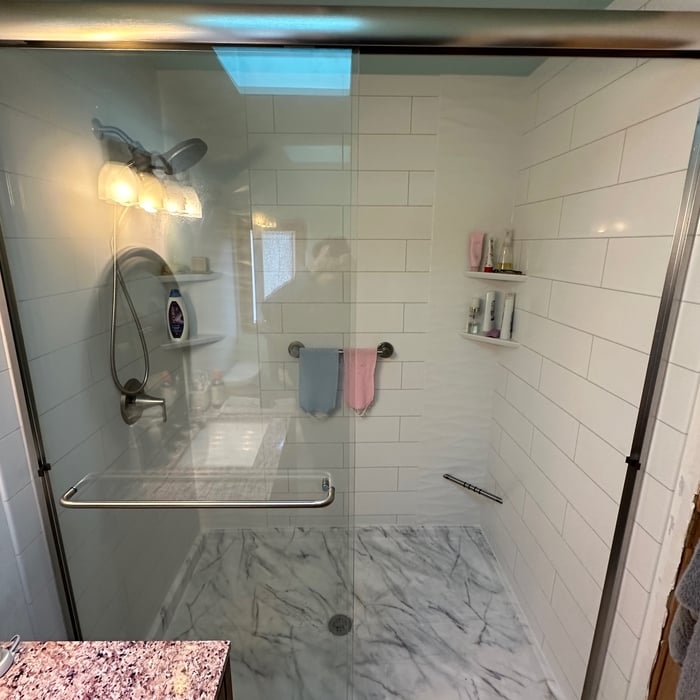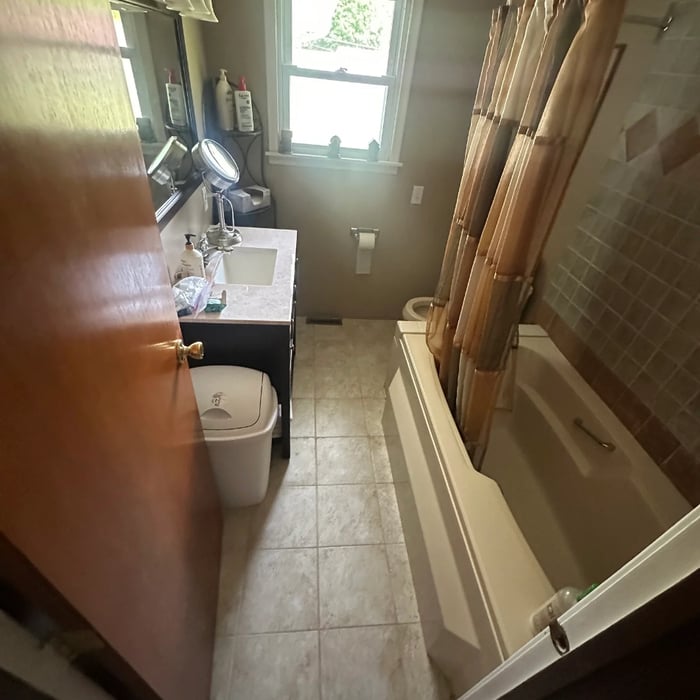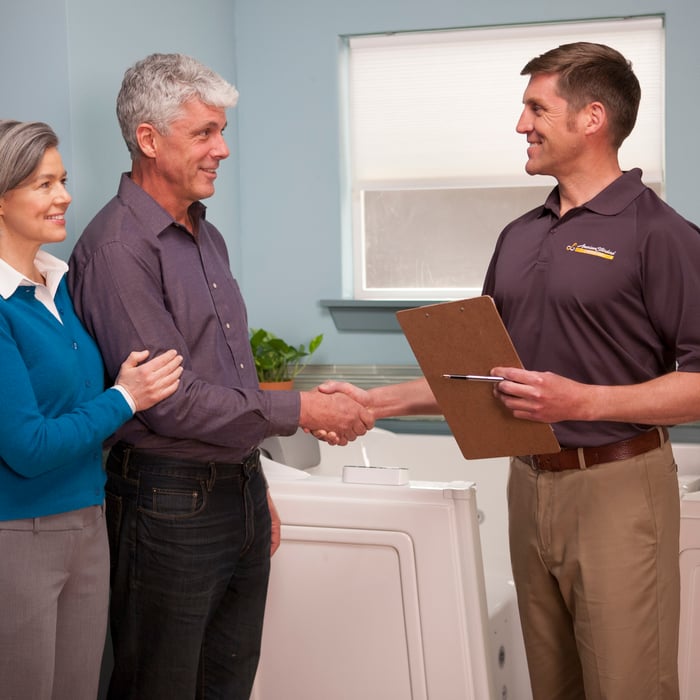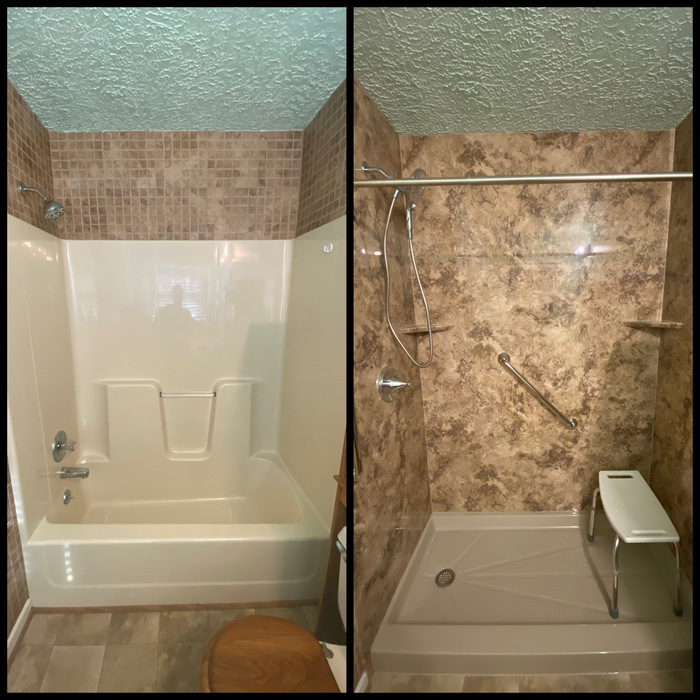








"I absolutely recommend Bath Planet. We had 6 estimates. Bath Planet by far gave us the most for the price. Our sales person, Julie, was the main reason we went with Bath Planet. Our meeting with her was extremely informative and we felt her no pressure approach a refreshing change from the other salesman who gave us quotes.She gave us great insight as to what would look best in our remodel. The install was also a great experience, Chip and Jared did a tub to shower conversion, replacement of floor, vanity, toilet, and medicine chest in only a day and a half. They were helpful, friendly and did a very good job. On top of it, the install occurred one month earlier than we were expecting."
Trident Bath and Shower was founded by the greatest minds from some of the largest home improvement brands in the Midwest. The difference? We take pride in quality work, 1 day installations, and providing affordable solutions for our customers. Our expert design consultants, in-house install team and dedicated project managers make your remodel a breeze. We are Minnesota's best reviewed shower replacement service! See why for yourself- give us a call and schedule your free design quote, today!
"Our tub/shower conversion to walk in shower went great and we are pleased with the outcome. Our installer, Walter and Oscar, were professional, able to answer any questions and very easy to work with."
"Jason and Cole did a fantastic job on our shower. They were professional and personable. Took care of our house as If it were their own . Highly recommend this company"
"The soap dish glued/mounted on the wall needed to be moved because we keep getting bruises from bumping into it. When I asked to have it moved, I was told it would leave a noticeable mark on the shower wall. I got the message that they were not going to move the soap dish. That was from customer service. Since that conversation, I have had no alternative solution from TundraLand."
"Amazing company to work with. We had concrete for flooring after water damage and decided to just redo all the flooring in our home. They were able to rush it, do custom transitions as we wanted, and our carpeting and LVP is beautiful. The sales rep, the installers, and Angie were so kind and made it such an easy experience!"
"Excellent experience, showed up on time , very nice people to work with and the job they did was beyond my expectations. Will hire them back in a second"
"My experience was truly amazing, they over passed my expectations. Nicely done job, I would highly recommend them if you need any type of remodeling. Also, they are bilingual, communication was very good and they were very quickly to finish too."
Tub Shower Conversion questions, answered by experts
A shower cabin is a self-contained unit with an enclosure and integrated features, such as showerheads, body jets, seating, and steam functions. A shower enclosure refers solely to the surrounding structure that encloses the shower area, consisting of walls, doors, and a base or tray. While a shower enclosure provides the framework for a showering space, a shower cabin offers a fully equipped, ready-to-use solution with additional features for your showering experience.

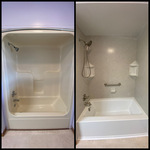
Professionals ensure proper sealing and connections, preventing long-term water damage.
Most shower arms are ½-inch national pipe thread (NPT). It’s best to check the thread size before buying a new shower arm or showerhead to ensure everything will fit together once you’re ready to install. Remember that older homes or those outside North America may not have standard pipe or thread sizes, which can complicate installation and make it more important to check the thread size before buying.
You need mortar or a premanufactured pre-slope product under a shower pan liner. Some shower pans are pre-sloped, but they still need a base underneath them to support the pan’s structure and the weight of the person using the shower. Installing a shower without a pre-slope creates a high risk of pooling water, leaks, and the breakdown of the shower’s support structure.
The amount of space needed depends on the size of the shower. For the standard 32-by-32-inch walk-in shower, you’ll need about 50 square inches. The International Residential Code requires a minimum of 24 inches of space in front of a walk-in shower’s entrance. That said, the National Kitchen & Bath Association recommends 30 inches of clearance, which is a bit more comfortable for most people.
Ideally, you’ll have enough room to open your doors and cabinets without interfering with your shower. This may not be possible in a smaller bathroom.
The Suring, WI homeowners’ guide to tub and shower conversion services
From average costs to expert advice, get all the answers you need to get your job done.
Various factors affect the total tub-to-shower conversion cost in Atlanta, GA, including the size of the area, type of shower, materials, and labor fees.
Not sure which bathroom fixture is right for your home? To create your dream bathing experience, learn the differences between a walk-in shower versus a tub.