





Top-rated closet pros.

Get matched with top closet pros in Sarona, WI

Enter your zip and get matched with up to 5 pros

Need a pro for your closet service project in Sarona, WI?

Select your specific project to find the pro for you.

Find Closet pros in Sarona

Avatar for Arkansas Wood Doors
Arkansas Wood Doors
5.0(
8
)
Closet - Build

Serving Sarona, WI and surrounding areas

In business since 1977

Free estimates

Credit card accepted

"Excellent work. We purchased natural cherry cabinets in shaker style, with the panels made of solid wood rather than veneer. That is more difficult work, as each panel has to be constructed from several planks. Moreover, the clear finish would leave any flaws more visible. Simply put, the doors are beautiful--flawless in both construction and finish. They are similar in quality to custom cherry furniture we own."

Additional Photos
Additional Photos
.
Additional Photos
Additional Photos

+1

Recommended by100%of homeowners

Avatar for Custom Craft Environmental
Custom Craft Environmental
4.6(
117
)
Closet - Build

Serving Sarona, WI and surrounding areas

In business since 1991

Emergency services offered

Credit card accepted

"He had a cancellation and was able to come out the day I called. He verified that we actually didn't have mold growing in the one area. Since that area was connected to an indoor hot tub room, he checked the tub room just to verify that all was ok in there. He gave me some tips on preventing mold in that tub room and informed me about some other areas to watch (as this was in the basement and we have had water get inside with heavy rain) and I asked him about some marks on my basement ceiling. He was very knowledgeable and helpful. Will definitely be calling if need for future services."
Additional Photos
Additional Photos
Additional Photos
Before
After

+1

Recommended by94%of homeowners
Gundry's Home Services
4.2(
29
)
Closet - BuildRoom or Closet Organizers - Install

Serving Sarona, WI and surrounding areas

In business since 2004

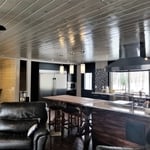
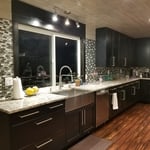
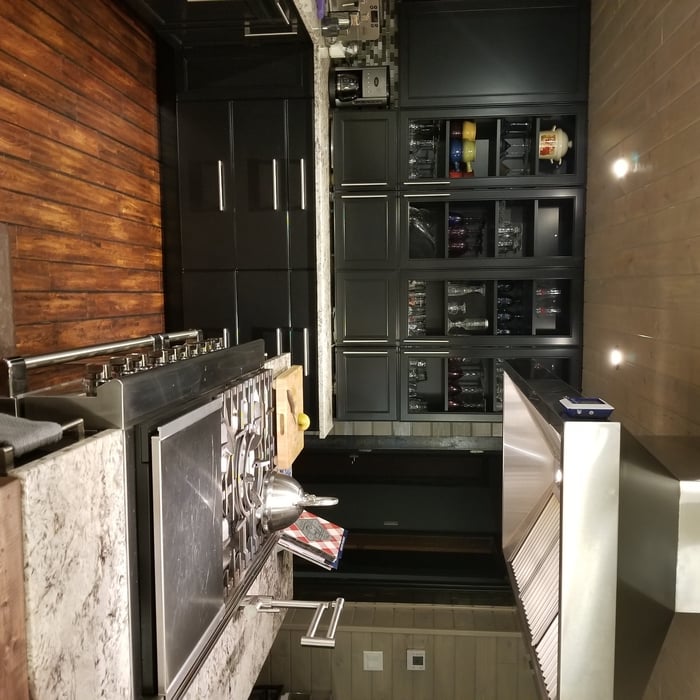
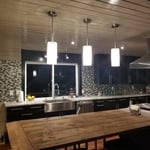
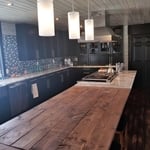
"I hired Allan to remodel my basement which included a living room, bathroom, laundry room, entryway and bedroom. My house is older and came with many challenges however Allan did an amazing job coming up with creative solutions. My basement is now beautiful thanks to Allan. I would highly recommend hiring Allan for your next household project!"
Great Room
Kitchen Island
Kitchen Island
Kitchen
Kitchen

+30

Response time30 mins
Recommended by100%of homeowners
Avatar for DEI Trucking & Construction
DEI Trucking & Construction
0.0(
1
)
Closet - Build

Serving Sarona, WI and surrounding areas

In business since 1999

Free estimates

Emergency services offered

With 22 years of experience, you can trust DEI Trucking & Construction for all of your remodeling and home improvement projects. Call us! We welcome questions, and look forward to hearing from you.

Stamped Concrete 1
Stamped Concrete 2
Stamped Concrete 1
Stamped Concrete 2
Stamped Concrete 1

+6

Recommended by100%of homeowners
Closets questions, answered by experts

Tiny house living requires creative solutions to the one biggest issue: space. Many people in tiny houses find life most manageable if they practice minimalism. Eliminating excess items and clutter makes the living space feel bigger, which can be a significant mood booster. It can also be challenging to get utilities arranged for a tiny house, and building and zoning codes can and often do present unique challenges to overcome. 

Fortunately, there are no hard and fast rules or regulations regarding the height of closet shelving. However, the typical height for a single closet shelf with a hanging bar is 70 inches from the floor. For a double-hanging system, use 84 to 85 inches from the floor for the top one and 42 inches for the lower.

Bump-out additions can add some space to a closet without requiring any significant structural work. This entails pushing back the existing rear or side of the closet, simply moving the wall into either an adjacent room or unused space. For ground-floor closets, this could even be extended to the exterior of the home, but that has its own complications. Bump-outs are a good discussion to have with your contractor if you’re just looking to increase the space a little—not renovate the entire closet space.

On average, building a custom or built-in closet costs around $2,100. However, the total price can range from as little as $500 for a simple DIY project to $6,000 or more for a large, high-end custom closet. Most projects typically fall between $1,500 and $5,000.

The final cost depends on several factors, including the closet's size, type, materials, and features. Here is a general cost breakdown by closet type:

  • Reach-in closet: $500 to $1,500

  • Walk-in closet: $750 to $5,000

  • Wardrobe: $2,000 to $6,000 or more

Choosing a prefabricated closet system is generally less expensive than a fully custom build. The scope of design and construction services will also significantly impact the price.

Yes, 12-inch shelves are often considered the standard closet shelf depth for storing folded clothing, shoes, and small containers. However, if you plan to store bulky items such as blankets, baskets, or cleaning supplies, you may want to go deeper. For specialized layouts, an adjustable system can give you more flexibility.

The Sarona, WI homeowners’ guide to closet services

From average costs to expert advice, get all the answers you need to get your job done.