





K&P Driftless Ridge Construction And Remodeling LLC
Major Home Repairs (General Contractor)
Serving Platteville, WI and surrounding areas
Approved
"Did a great job, did it quickly. Very friendly"
9 neighbors recently requested a quote

*The Angi rating for Contractor Service companies in Platteville, WI is a rating based on verified reviews from our community of homeowners who have used these pros to meet their Contractor Service needs.
*The HomeAdvisor rating for Contractor Service companies in Platteville, WI is a rating based on verified reviews from our community of homeowners who have used these pros to meet their Contractor Service needs.
Last update on March 19, 2026
Serving Platteville, WI and surrounding areas
Approved
"Did a great job, did it quickly. Very friendly"
Serving Platteville, WI and surrounding areas
"Exceeded all expectations. Reached out to 7 Madison area interior contractors at the top of Yelp / Google in late July to get a quote for closet removal along with the possible addition of flooring work. Of the 7 contractors, 5 responded and came out to survey the job. Only 2 got back with rough quotes, a 3rd wanted ~$1k to come up with a quote. VM Contracting's quote and start date matched my rough budget and timeline expectations for the job, whereas some other quotes exceeded VM's by nearly 8x and could not begin work until 2-3 months later. Went ahead with VM and was not disappointed. They started work within ~2 weeks and I was so pleased with the closet work, that we expanded the scope to vinyl flooring & trim across the entire 1st floor. Again, the cost and timeliness were excellent. Would go to VM for any future work without hesitation."

Serving Platteville, WI and surrounding areas
In business since 2006
Credit card accepted
"I never contacted the provider or used this service in anyway. I have to
write this review so that the request to write this review stops
popping up.
The rating is bogus as it is required to be able to submit.
"




Serving Platteville, WI and surrounding areas

Serving Platteville, WI and surrounding areas
In business since 2006
Credit card accepted
"Once I sent her all the measurements, it took her a little while to get the options back to me. Overall, they're good designs. However, they're very simplistic and give general ideas for space planning. I was hoping to have a better idea for sizes of furniture for the space and some variations on staging.
Jill was very responsive when I did have a question. I'm not sure how helpful it is to have a virtual design done. If we lived in similar cities, I'd probably use her again for help with additional designs.
"
Serving Platteville, WI and surrounding areas
In business since 2020
Free estimates
Emergency services offered
"Andrew was very punctual and professional. He was quick to respond to my request and went above and beyond in addressing the projects I had. I was quite pleased overall with his service and skills demonstrated."
+5
Serving Platteville, WI and surrounding areas
In business since 2010
Free estimates
Emergency services offered
"Great! Will call again in a few years"


+30

Serving Platteville, WI and surrounding areas
In business since 2019
Free estimates
Emergency services offered
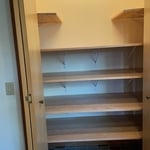
"It went very well. Matt did a good job; the shelves looked great. He kept me informed of his schedule and did things in a timely manner. His quote for the project was right on."


+9
Serving Platteville, WI and surrounding areas
In business since 2003
Free estimates
"I think he does outstanding work!"
Serving Platteville, WI and surrounding areas
In business since 2011
Free estimates
Credit card accepted
"They did a wonderful job. From start to finish
"
From average costs to expert advice, get all the answers you need to get your job done.

Get the latest carpentry framing repair cost estimates. Learn what impacts your price and how to budget for your framing repair project.

Find out how much carpenters charge, including average rates, cost factors, and tips to help you budget for your next carpentry project.

Need to run electricity to your basement? Learn about the cost to install an outlet in an unfinished basement and what factors affect your project cost.

When you’re tackling a project or hiring a contractor, it’s helpful to know key carpentry terms. From end grain to dovetail joints, here’s a complete list.

House framing is one of the first parts of building a home. To do this, you’ll want to hire a rough or unfinished carpenter. Using this guide, you’ll know what questions to ask and where to look for your house framing contractor.

Buying unfinished cabinets can help you create the custom remodel of your dreams, but is it worth the fuss? This guide will tell you everything you need to know.