



Top-rated barndominium builders.

Get matched with top barndominium builders in Columbus, WI

Enter your zip and get matched with up to 5 pros

Need a pro for your barndominium building project in Columbus, WI?

Select your specific project to find the pro for you.

TRUSTED BY COLUMBUS, WI HOMEOWNERS

  • Average homeowner rating star icon4.4
    Average homeowner rating
  • Verified reviews icon25
    Verified barndominium building reviews

Find Barndominium builders in Columbus

Avatar for Shire Group LLC
Shire Group LLC
5.0(
7
)
Garage - Build

Serving Columbus, WI and surrounding areas

Approved

In business since 2023

Free estimates

Offers commercial services

"Shire Group did an amazing job with the exterior and interior work done to an add-on room on my property. Ben and Isaac were great to work with on everything from communications, expectations and updates throughout the job. I'd highly recommend working with Shire Group!"
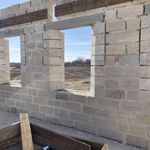
Interior Stone
Rim boards + glulams
Location
Fireplace
South Face

+26

Response time1 day
Response rate100%
37 neighbors recently requested a quote

Avatar for GF Company
GF Company
4.6(
152
)
Garage - BuildShed, Barn or Playhouse - Build

Serving Columbus, WI and surrounding areas

In business since 1974

Free estimates

Credit card accepted

"we had a large double window two windows one opening replaced they did a a good job made that room much warmer in winter which is what we were after it is now the warmest room in the house in the winter which is good as it is the room we spend most our time in. will defiantly be having them out to price gutters when we are ready in the spring."
Additional Photos
Additional Photos
Additional Photos
Additional Photos
Additional Photos

+19

Recommended by93%of homeowners
Avatar for VM Contracting LLC
VM Contracting LLC
4.6(
16
)
Find a Custom Home Builder

Serving Columbus, WI and surrounding areas

"Bob is extremely knowledgeable about his products and services and understands the customer. He is very responsive and prompt, and while he explains everything in detail he also listens carefully. He is realistic and not high pressure. Thank you Bob!"
Additional Photos
Recommended by92%of homeowners
Avatar for PK Pro Contracting
PK Pro Contracting
5.0(
7
)
Shed, Barn or Playhouse - Repair

Serving Columbus, WI and surrounding areas

In business since 1983

Credit card accepted

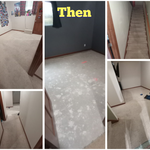
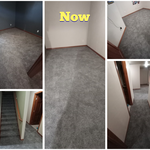
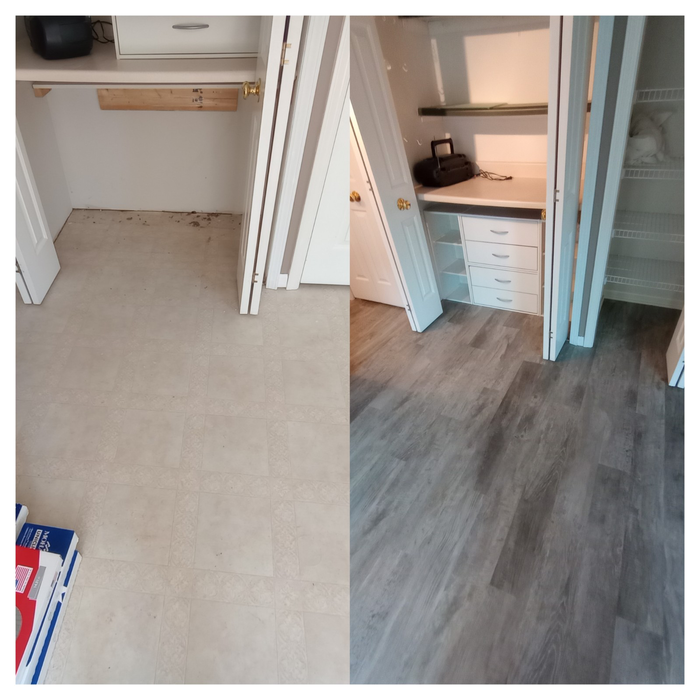
"Patrick and his crew were efficient, friendly, professional and hard workers. They were on time, to the minute, the flooring looks wonderful and I would recommend the company to everyone needing flooring-It was all done within a week! I couldn't have asked for anyone better. Actually I would give them 10 stars-and believe me, I have had a lot of companies do work for me-none were better than PK flooring."
Before
After
Additional Photos
Additional Photos
Additional Photos

+19

Recommended by100%of homeowners
...
Showing 1-10 of 56
Barndominium Builders questions, answered by experts

The most common slope, or roof pitch, for a shed is 4:12 or four inches of height for every horizontal foot. For areas that experience heavy snow loads, a steeper roof of 6:12 or 9:12 is best. 

Rustic and modern farmhouse styles are currently the most popular. These include rustic and antique furniture, muted colors, clean lines, eclectic decor, and natural materials. Some other popular farmhouse styles include the following:

  • Coastal farmhouse: Creates a lighter, airier feel with soft colors and blue palettes, along with gold

  • Colonial farmhouse: Focuses on real antique furniture and decor

  • French farmhouse: Leans on French country architecture and design by including marble and lighter-colored metals, like zinc

  • Industrial farmhouse: Includes thick, chunky furniture and dark metals

  • Scandinavian farmhouse: Usually includes lighter wood colors and more refined furniture

Building a treehouse can vary in difficulty depending on factors such as design complexity, size, and the builder’s woodworking experience. Basic treehouses with simple designs can be manageable for DIYers with some carpentry skills, while more elaborate structures may pose challenges. Adequate planning, research, and careful execution can make the process more manageable, and resources like premade plans or professional assistance are always available for additional support.


Tiny houses, often called tiny homes, need between 100 to 400 square feet, with the most common size being between 200 and 300 square feet. Tiny houses more than 400 square feet venture into apartment-size dwellings and may be considered more of a traditional house than a tiny home. The number of occupants, desired lifestyle, and furniture will all be major factors that determine the desired tiny house size.

The timeline to build your barn will depend on the barn type and the company you hire. A pole barn may take six weeks or so, while a traditionally framed or steel-framed barn can take four months or longer. Building a barndominium takes the longest because you are essentially building a new home. You can expect barndominiums to take six months or longer to build.

The Columbus, WI homeowners’ guide to barndominium building

From average costs to expert advice, get all the answers you need to get your job done.