



Top-rated subcontractors.

Get matched with top subcontractors in Chippewa Falls, WI

Enter your zip and get matched with up to 5 pros

Need a pro for your subcontracting project in Chippewa Falls, WI?

Select your specific project to find the pro for you.

TRUSTED BY CHIPPEWA FALLS, WI HOMEOWNERS

  • Average homeowner rating star icon4.6
    Average homeowner rating
  • Verified reviews icon483
    Verified subcontracting services reviews

Find Subcontractors in Chippewa Falls

Avatar for Nelson Home Repair LLC
Nelson Home Repair LLC
4.8(
18
)

Serving Chippewa Falls, WI and surrounding areas

Approved

In business since 2009

Free estimates

Emergency services offered

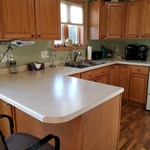
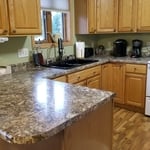
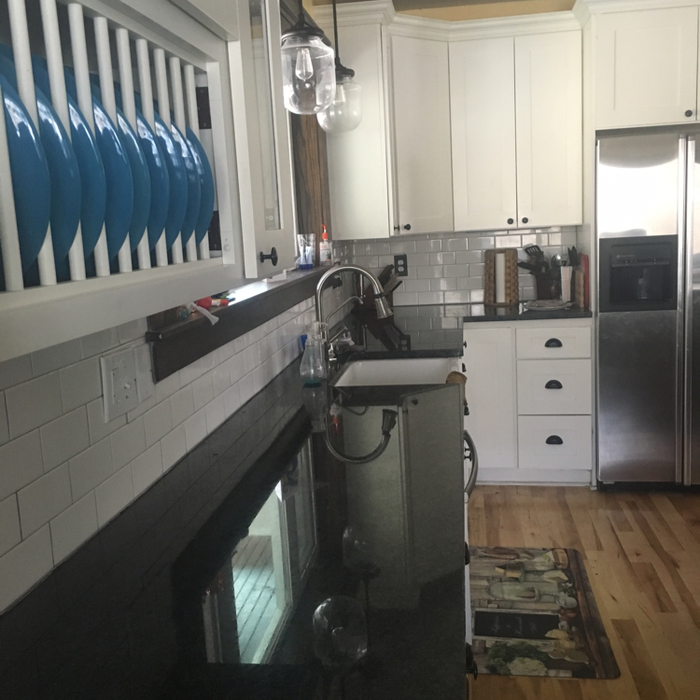
"Great attention to detail and excellent communication. My kitchen looks like a entirely new spaceâ I love how it turned out. Im very happy with the work Russ did and will hire him again."
Before
After
Before
After
Response time3 hrs
Response rate93%
Recommended by64%of homeowners

Avatar for Wildwood Kitchens and Baths
Wildwood Kitchens and Baths
4.9(
11
)

Serving Chippewa Falls, WI and surrounding areas

Free estimates

Credit card accepted

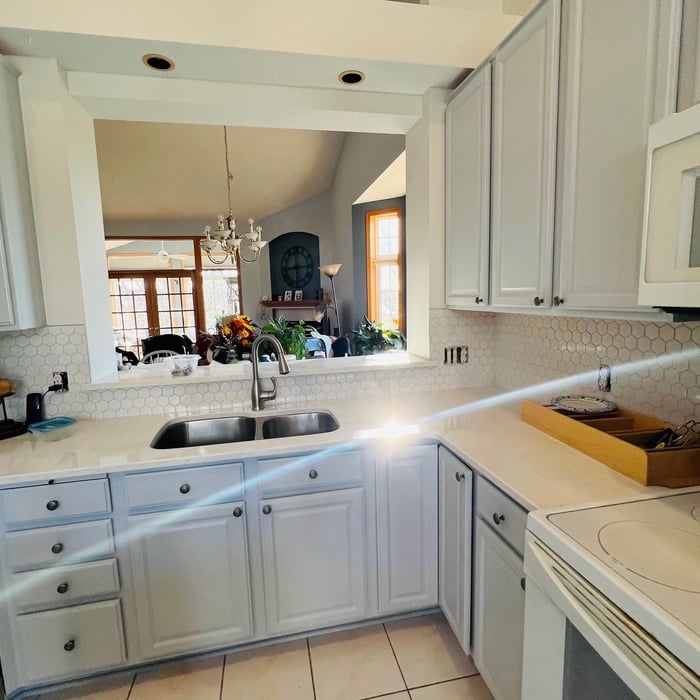
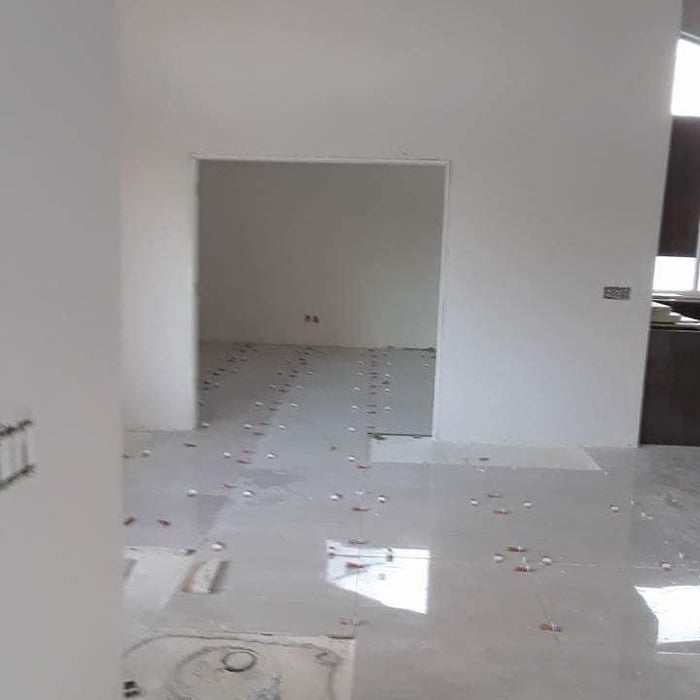
"We hired Wildwood Kitchens and Baths to do our kitchen remodel and the experience was excellent. Janel Swanson was absolutely amazing! She is very professional, knowledgeable, and works incredibly fast. We did a full gut renovation of our kitchen, installed new flooring throughout the main level of our home, removed a dining room wall and replaced a window. All of this was completed in 5 weeks. We highly recommend Wildwood Kitchen and Baths."
Additional Photos
Additional Photos
Additional Photos
Additional Photos
Additional Photos

+58

Recommended by100%of homeowners
Avatar for The Vision Services
The Vision Services
5.0(
11
)

Serving Chippewa Falls, WI and surrounding areas

In business since 2019

Free estimates

Warranties offered

"Ryan was very thorough in accessing our needs for our damage roof and as we added other areas of home repair that were needed he was quick to get his team out to get an assessment and quote for the additional work the needed to be completed. His crews were very hard working and the quality of work they did was excellent. Ryan did find some things that didn’t meet his high expectations and was quick to get his crew out to finish what he expected. We would definitely recommend Ryan and The Vision Services for any home remodeling that is needed."
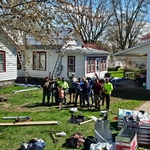
The crew plus ! Don’t worry the little one is our son ! Learning the trade young !
Kitchen job
Smaller trim out and paint project
Altoona Roof
A finished clean will bring a nice shine to the project !!

+20

Response time9 hrs
Response rate100%
Recommended by100%of homeowners
Avatar for Pember Services
Pember Services
4.8(
6
)

Serving Chippewa Falls, WI and surrounding areas

In business since 2020

"Molly and Jonah did a wonderful job on the work around my house! Very professionally done. The basement looks awesome and my kitchen is all back together! The wall section that was destroyed by water looks better now than before! I am keeping their number in my phone as my first call when I need work done in the future. I very highly recommend them."
Recommended by100%of homeowners
Showing 1-10 of 31
Subcontractors questions, answered by experts

A floor plan is a less detailed illustration showing a building or room's layout from above, including elements like windows, doors, walls, and fixtures. It offers a simplified view for homeowners. In contrast, a blueprint is a more detailed, to-scale architectural drawing that includes all parts of the building plans, such as structural elements, construction details, and utility schematics. While a floor plan can be a type of view within a blueprint, the complete blueprint contains all the necessary details to turn the plan into a reality.

While concrete walls do not need to "breathe" in the traditional sense of the word, they do require waterproofing and dehumidifying methods, particularly in basements below the water table. Concrete both contains moisture from its initial installation and can absorb water when exposed. Ensuring proper basement ventilation , installing a vapor barrier, and controlling water exposure are all important tasks.

While it’s never too early to start planning for a major home improvement project like a home addition, give yourself at least a month or two to plan and design your addition, find a contractor, and get the permits in order. For larger projects like a second-story addition that require designing with an architect, plan on three to four months of preparation.

Hiring a professional to do a loft conversion will certainly speed up the process. The construction steps required to change the slope of the roof can be quite difficult to do as a DIY job. Should the project run into any snags, like rot in the joists, frayed wiring, or roof leaks, hiring a local home remodeling professional makes it far easier to handle these issues safely.

It is technically possible to draw your own blueprints, but the process is extremely involved and really demands help from an expert. A professional architect has an understanding of design elements, interior design, the functionality of different rooms in a home, and how everything from furniture, outlets, and light switches should be laid out to serve you and your family best. Hiring an architect for blueprints can get expensive, but it’s the most responsible way to begin a new construction project. If you’re keen on DIYing, you could consider starting the process and then having a professional take over.

The Chippewa Falls, WI homeowners’ guide to subcontracting services

From average costs to expert advice, get all the answers you need to get your job done.