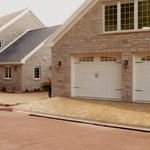
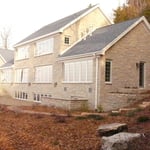
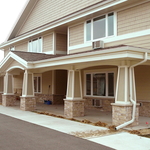
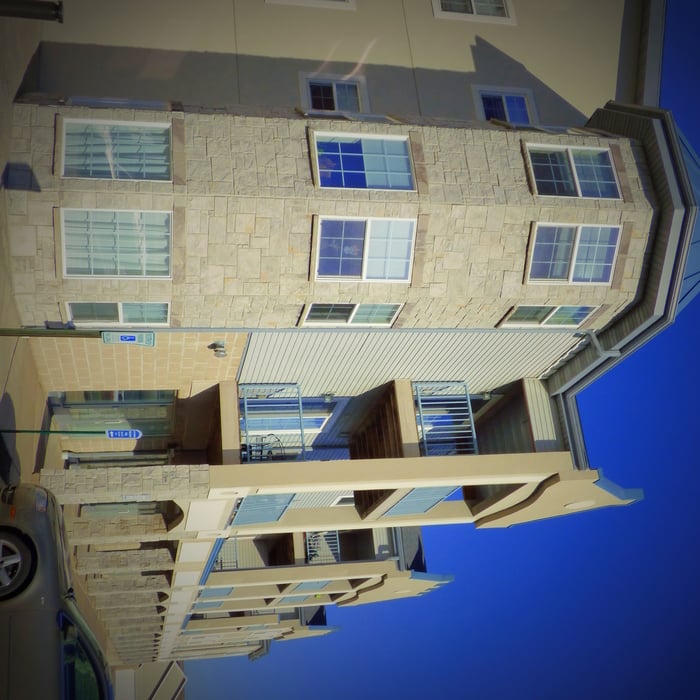
We have a single mission: Complete Customer Satisfaction! We have consistently focused on the needs of our customers, providing personalized attention and a stress-free experience.\nYou will find us to be competitively priced with close attention to the details.\nOur reputation is based on service, safety, and quality, regardless of how large or small the job.\nWe look forward to building a lasting relationship and guarantee your satisfaction!\n
At Innovative Construction Solutions, we take great pride in our experience, expertise, quality and customer service that we provide to meet the consumer's needs. It is our mission to provide excellent workmanship and complete customer satisfaction from start to completion of a project. In order to understand the needs and expectations of our customers, we take great care to work and communicate with every customer in a professional manner. Our reputation is based on service, safety and quality, regardless of how large or small the job.
Terraform Development & Design LLC, delivers expert permit-ready architectural plans and drafting services nationwide. With 8+ years of experience and hundreds of clients across all 50 states, we create code-compliant residential and commercial construction documents that get approved fast and built right.\nFrom site plans, floor plans, elevations, structural & foundation drawings to MEP coordination, full construction sets, 3D renderings, interior design, solar PV layouts, and precise material takeoffs - we handle it all. Fast 4-6 week turnaround, 3 design revisions included, free revisions for city redline changes, transparent pricing (starts at $2,000), and direct partnerships with licensed engineers for stamps in every state.
Since 1994, Greg has completed over 200 projects over the past 25 years of architectural practice as a designer, project architect and supervising professional. A graduate of Iowa State University, he received his Bachelor of Architecture degree in 1991. He has been a member of the AIA and NCARB since 1994. Call us up today for help with your next project!
"I was really under the gun due to a prior Architectural firm not performing their duties per building plan codes. Not only were the plans incomplete but the City Plan Reviewer states(The Worst plans he’s ever seen) they will not make adjustments unless there is an additional charge for Thousands.
Evaluation’s saved my clients and drew our project per code, along with Engineering in less time then they quoted. I highly recommended them, Especially Kirsten. You went above and beyond trying to coordinate this project. The staff was very professional and I will use them on all my projects.
Sincerely,
Frank B
BCM Builders"
We are a locally-owned and operated design company that specializes in a wide variety of drafting, design, and planning projects. Our services are customizable for each specific project, and we take pride in our ability to consistently exceed customer expectations. We look forward to building long-term relationships with every client we serve. Don't hesitate to give us a call today to learn about all the ways we can help to meet your drafting and design objectives!
We pride our company on reliability, great communication, integrity, and quality work. We are experts in our trade and will do our best to keep you as educated as we can on your particular task or project. We look forward to earning your business!
At Architecture Plus City, LLC we are your premier choice for architecture and urban design services. We service residential, commercial, interior design, urban design, green projects and state projects. We have provided high quality work and friendly customer service for years so call us today!\n\n
Hello Home Owner's,\n\nI offer competitive rates at rock bottom affordable prices saving you BIG MONEY!!!!!! \nI'm highly conscientious, detail minded, professional who through over 40 years in the construction industry has built an excellent reputation for quality and in-depth knowledge of all facets related to New Home Design and Additions. I have earned a Bachelors and Masters degree in Architecture, and a Diploma in Cabinetmaking. All design work is prepared in CAD for precision and accuracy and your final set of floor plans issued for construction will meet all building code requirements for the building permit process of your local municipality. \n\nCompetitive Prices with Quick Turnaround Times.\n\n100% Satisfaction with all projects and completed to your Specifications.\n\nThank you for your interest and I look forward to working with you soon.\n\nKindest Regards,\n\nPaul Alan\nc. 262-321-8970 \ne. [email protected]\nhttps://www.linkedin.com/in/designbuildpaulalanperez/
Structural Engineering questions, answered by experts
Cathedral ceilings make a statement in your home, but at the cost of your attic space. Normal attics are wide open, which allows warm air to move around and exit your home. Because of this, cathedral ceilings make your home less energy efficient and put your ceiling at risk of venting issues if you’re not careful. They also reduce your attic storage space, potentially cause an echo, and even make it harder to change a light bulb.
According to the Earthquake Country Alliance—a public and private alliance in California that works to improve earthquake and tsunami readiness—reports that unreinforced masonry, such as stone, bricks, and hollow clay tiles, is more susceptible to earthquake damage. The mortar between bricks isn’t as stable as other building materials and methods.
Indications include cracks in walls, uneven floors, and sticking doors or windows that suggest foundation movements.
A structural engineer’s report is almost always worth it, as it can help you avoid buying or overpaying for a home with structural issues. The most important thing the report does for you is provide peace of mind that you won’t have to pay thousands of dollars for structural repairs right after closing on a property.
Yes, an LVL beam is more affordable than the cost of a steel I-beam, totaling between $50 and $200 per linear foot as opposed to the $100 to $400 per linear foot you’d pay for a steel I-beam. Not only is the wood material more affordable than steel, but it’s also more similar to traditional wooden beams and doesn’t require as much retrofitting to connect joists.
The Abrams, WI homeowners’ guide to structural engineering services
From average costs to expert advice, get all the answers you need to get your job done.
The cost of a structural engineer is easily justifiable given the value they bring to the table. Use this guide to see what hiring your professional will total.
Spotting deep foundation cracks or sagging floors? Learn about structural engineering costs, serious warning signs, and how to hire the right local pro.
It can be hard to choose the right pro for any job, but it matters. Learn how to hire a structural engineer who'll get the job done right from start to finish.