



Top-rated subcontractors.

Best subcontractors near Sunnyside, WA

Enter your zip and get matched with up to 5 pros

Need a pro for your subcontracting project in Sunnyside, WA?

Select your specific project to find the pro for you.

TRUSTED BY SUNNYSIDE, WA HOMEOWNERS

  • Average homeowner rating star icon4.4
    Average homeowner rating
  • Verified reviews icon111
    Verified subcontracting services reviews

Top-Rated Subcontractors in Sunnyside - Updated Nov 2026

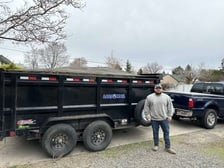
Avatar for DH West Coast Construction LLC
DH West Coast Construction LLC
4.8(
64
)
Major Home Repairs (General Contractor)

Serving Sunnyside, WA and surrounding areas

Approved

In business since 2009

Free estimates

Emergency services offered

"I had DH West Coast Construction remove and replace the double front doors. They arrived at 0930 and finished by 01600. They were very professional and kept the construction area clean. They are highly recommended by this home owner."
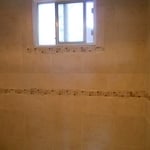
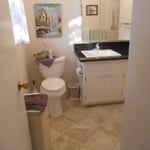
Bathroom remodel
Bathroom remodel
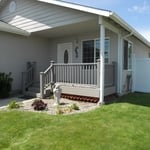
Trex Deck
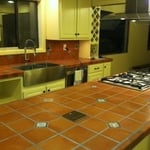
Kitchen Remodel
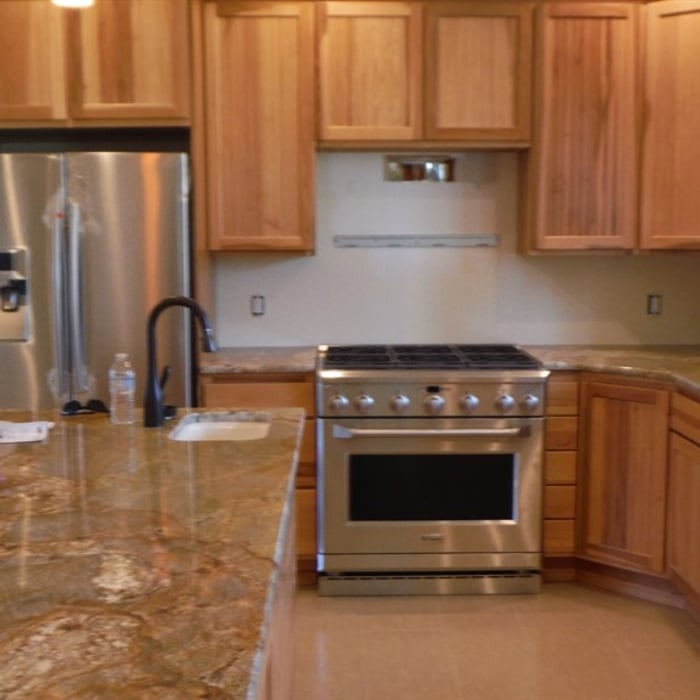
Kitchen Remodel

+5

Response time11 hrs
6 neighbors recently requested a quote
Recommended by100%of homeowners
Avatar for B&E Construction, LLC
B&E Construction, LLC
4.7(
48
)
Major Home Repairs (General Contractor)

Serving Sunnyside, WA and surrounding areas

Approved

Super Service Award Winner

In business since 2022

Free estimates

Warranties offered

"Far and away the best decision I made was using B&E Construction for our home rennovation. Always on time and very professional. Amrah and his crew were fantastic and kind. My wife and I have already planned future jobs with them. Highly recommend this company!"
Response time5 hrs
Response rate93%
39 neighbors recently requested a quote
Avatar for Trimco Construction Solutions, LLC
Trimco Construction Solutions, LLC
5.0(
10
)
Major Home Repairs (General Contractor)

Serving Sunnyside, WA and surrounding areas

Approved

In business since 2022

Free estimates

Small jobs welcome

"Wonderful company, and I have already recommended them! Richard is a perfectionist; he puts his heart into everything he does. The remodeling job was extensive, and they went above and beyond!"
Ipe Deck Replacement
Cedar Deck replacement
Ipe and Yellow Cedar deck
Hylite Kitchen
EHI Kitchen install

+3

Response time1 day
Response rate100%
3 neighbors recently requested a quote
Avatar for Charles E Ledford Jr Construction
Charles E Ledford Jr Construction
4.4(
7
)
Major Home Repairs (General Contractor)

Serving Sunnyside, WA and surrounding areas

Approved

In business since 2018

Free estimates

Warranties offered

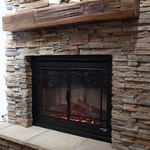
"Chuck did an amazing job building my fireplace mantel! All that was provided to him was a picture of what I was looking for, and he did the rest. His workmanship is fantastic, and he had unwavering patience with my questions. Chuck also offered suggestions during the process which enhanced the finished product. Love, love, love my fireplace!"
Additional Photos
Additional Photos
Additional Photos
Additional Photos
Additional Photos

+1

Response time2 days
Response rate100%
Recommended by100%of homeowners
...
Showing 1-10 of 53
Subcontractors FAQs, answered by experts

No, it’s not legal for unlicensed individuals to conduct structural calculations for buildings or building repairs. Not only do licensing requirements prevent DIYers from tackling this project, but mistakes can also be extremely dangerous and put your property and anyone inside or near it at risk of severe injury or even death. You should always hire a licensed and certified local structural engineer to make structural calculations.

You likely need to hire an architect for your new house design and build, unless you have the design skills and experience with building regulations and standards needed to get your plans approved. If you are able to meet the design requirements, you can hire a draftsperson to create the blueprints for the builders to follow.

It can take anywhere from a few days to several months to draw up architectural plans, depending on the complexity of your project. Architectural plans are highly detailed documents that take time to complete, and any changes or alterations can significantly extend how long they take.

When conducting space planning, building codes and regulations need to be considered. As long as you are taking them into account and discussing them with the architect, you should be able to do your space planning appropriately.

There are several different steps in the pole barn building process. First, you’ll need construction plans, which you’ll use to obtain permits. Then, you can clear the land so it’s suitable for building and installing the foundation. Your contractor will frame the barn using large poles, then rough in the plumbing and electricity (if your barn has those elements) before finishing the interior, adding siding, and installing the roof. 

After that, they’ll finish up the electrical work and plumbing and add your windows and doors. You may have a few other finishing jobs to do like painting or waterproofing.

The Sunnyside, WA homeowners’ guide to subcontracting services

From average costs to expert advice, get all the answers you need to get your job done.