





Top-rated closet pros.

Get matched with top closet pros in Oroville, WA

Enter your zip and get matched with up to 5 pros

Need a pro for your closet service project in Oroville, WA?

Select your specific project to find the pro for you.

Find Closet pros in Oroville

Avatar for Arkansas Wood Doors
Arkansas Wood Doors
5.0(
8
)
Closet - Build

Serving Oroville, WA and surrounding areas

In business since 1977

Free estimates

Credit card accepted

"AWD went above and beyond to make sure we had exactly what we needed. Their service was excellent. Their cabinets were made on time and of exceptional quality. I would recommend them to anyone."

Additional Photos
Additional Photos
.
Additional Photos
Additional Photos

+1

Recommended by100%of homeowners

Avatar for JBC Group Solutions Inc
JBC Group Solutions Inc
4.0(
4
)
Closet - Build

Serving Oroville, WA and surrounding areas

In business since 2007

Emergency services offered

"They did a real good job. They were real professional. We can now open the garage door from the inside of the house and now it is so smooth that we have to check to see if we hit the button to open it or close it.  Before we used to know when it was opening or closing because it used to make a noise. It helps when you move to a city where you are new. "
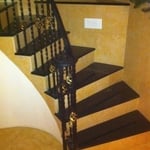
Custom Staircases
Custom Exterior Restoration
Custom Bathrooms
Recommended by75%of homeowners
M & M Builders
New to Angi
Closet - Build

Serving Oroville, WA and surrounding areas

In business since 2011

Free estimates

Emergency services offered

With over 30 years of experience, M & M Builders, has the know how to do just about any size project that you may have. We take great pride in our work and it will definitely show throughout the project. Our customer service is above the norm. We specialize in any type of remodel or addition to your home or small business. Give us a call and let us take care of your needs. Our expertise includes flooring, tile setting, woodwork, siding, window replacement, and most other construction related tasks. We manufacture cabinets to fit any space. Repair and/or refinish furniture or Manufacture to fit your needs, from end tables to hutches and more. If you don't see it here, please ask.\n\nThanks for browsing us.\n\nSincerely,\n\nMike Chamberlain and Matt Sandy.\n\nM&M Builders\n

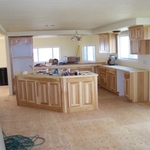
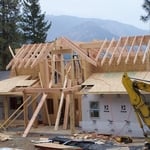
 Kitchen
 Early stages
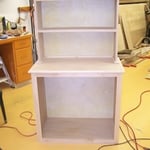
 Hutch in process
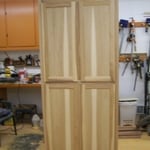
 Pantry
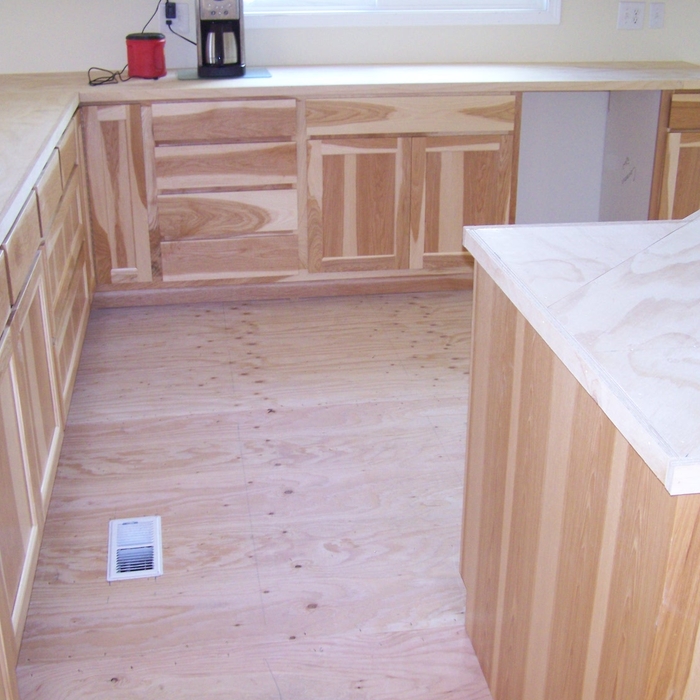
 Kitchen

+28

Rod's Remodeling Service
New to Angi
Closet - Build

Serving Oroville, WA and surrounding areas

In business since 2018

Free estimates

Rod's Remodeling Service is dedicated to providing our customers with the best quality and craftsmanship. We are here to build relationships with our customers and communities and to provide our employees with a great place to work. \nRod's Remodeling Service is a leader in providing our customers with the highest quality products and craftsmanship in an honest, efficient, and professional way. Our pledge is to create successful relationships with our customers, employees and community by building trust, treating every project with the utmost integrity and exceeding expectations.

All Points Construction
1.0(
26
)
Closet - BuildRoom or Closet Organizers - Install

Serving Oroville, WA and surrounding areas

In business since 2000

All Points Construction is experienced in assisting customers with all aspects of the construction process. Keen attention is paid to the customers needs and budget during the beginning design stage. All options are presented to our customer so that they can have the best design for their particular project. All-Points Construction can finish your project in a timely manner while maintaining the highest quality possible. In addition, you can rest assured that our projects will stand the test of time with our 3year workmanship warranty.

Elk River Enterprises, LLC
0.0(
16
)
Closet - BuildRoom or Closet Organizers - Install

Serving Oroville, WA and surrounding areas

In business since 2003

Elk River serves the Tacoma and Olympia metro areas. We will provide you with timely work on all projects ranging from simple repairs to full additions or remodels. Our company only uses quality materials and maintains a high standard of customer satisfaction. We pride ourselves on our great attention to detail, and we look forward to serving you on your home improvement needs.

Closets questions, answered by experts

The features you choose for your laundry room to make it perfect depend largely on how you'll use the space, the size of your family, and their laundry needs. A perfect laundry room will have ample storage space, a clothes washer and dryer that are large enough for your needs and have good convenience features, and enough room to move around and work with enough countertop space to make laundry chores as easy as possible. 

You may need a building permit to add a closet, depending on the size and kind of work required to install it. The most likely scenario requiring a permit involves changing the structure of the house and performing electrical work for closet lighting. A permit can cost between $100 and $450. If you’re installing a smaller reach-in closet, a permit may not be required, but always check with your local municipality and consult a closet designer or builder.

Bump-out additions can add some space to a closet without requiring any significant structural work. This entails pushing back the existing rear or side of the closet, simply moving the wall into either an adjacent room or unused space. For ground-floor closets, this could even be extended to the exterior of the home, but that has its own complications. Bump-outs are a good discussion to have with your contractor if you’re just looking to increase the space a little—not renovate the entire closet space.

Bedrooms and living rooms generally cost the least to remodel. Of course, the project price will depend on what you're planning to do to the space and the cost of the materials you choose to incorporate. Prices are typically lower than those of other remodels because major plumbing, electrical, and HVAC work isn't often part of remodeling these rooms.

A standard walk-in closet has dimensions of 7 feet by 10 feet at a minimum and an average of 100 square feet. Remember that the dimensions of the closet aren’t necessarily the usable space. This means that a 100-square-foot walk-in closet with shelves on each wall and an island may only have a walkable area of 50 square feet or less. Make sure you consider the effect of additions when you plan the room—mockups are a great idea.

The Oroville, WA homeowners’ guide to closet services

From average costs to expert advice, get all the answers you need to get your job done.