







Top-rated carpenters.

Get matched with top carpenters in Loon Lake, WA

Enter your zip and get matched with up to 5 pros

Need a pro for your carpentry project in Loon Lake, WA?

Select your specific project to find the pro for you.

TRUSTED BY LOON LAKE, WA HOMEOWNERS

  • Average homeowner rating star icon4.1
    Average homeowner rating
  • Verified reviews icon11
    Verified carpentry services reviews

Find Carpenters in Loon Lake

Avatar for Inland Empire Operations, LLC
Inland Empire Operations, LLC
5.0(
7
)
Deck or Porch - Repair

Serving Loon Lake, WA and surrounding areas

Approved

In business since 2022

Free estimates

Small jobs welcome

Inland Empire Operations LLC is committed to excellence in every aspect of our business. We uphold a standard of integrity bound by fairness, honesty, and personal responsibility. Our distinction is the quality of service we bring to our customers. Accurate knowledge of our trade combined with ability is what makes us true professionals. Above all, we are watchful of our customers' interests, and make their concerns the basis of our business.

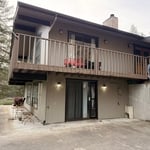
Deck R&R
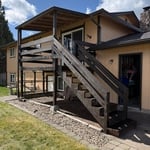
Deck R&R
Deck R&R
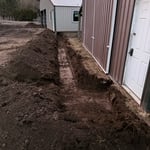
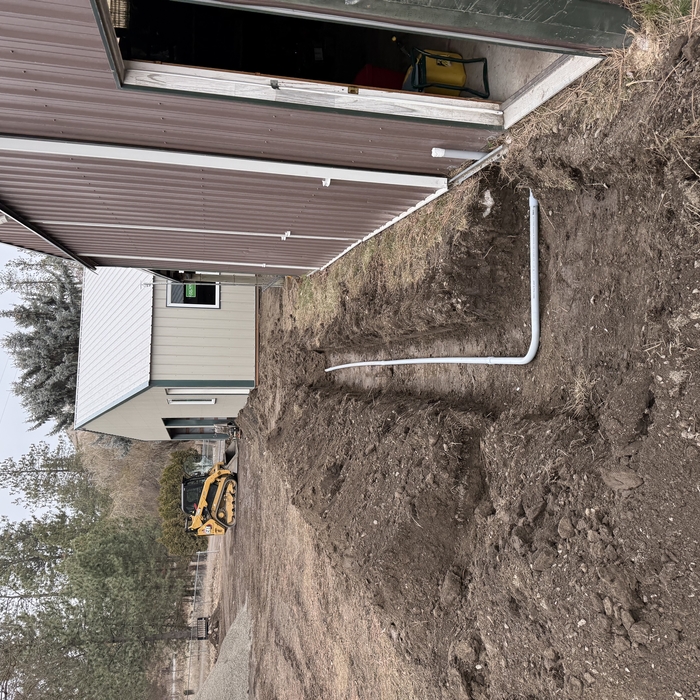
Utility trench
Utility trench

+40

3 neighbors recently requested a quote
Recommended by85%of homeowners
Michels Drywall
5.0(
2
)
Carpentry Framing - InstallCloset - Build

Serving Loon Lake, WA and surrounding areas

Approved

In business since 2020

Free estimates

Offers commercial services

With over 20 years of experience in Drywall, Michels Drywall is who you need to take care of your home. We handle everything from the initial consultation to making sure your property looks perfect every single time. We will always treat your property as we would treat our own, and you will be surprised how simple and easy our team will make the whole process seem. Give our team a call today. We're looking forward to working with you!

Response time10 hrs
Recommended by100%of homeowners
Berger's Table Pad Factory
4.8(
1,345
)
Arbor, Pergola or Trellis - Build Custom - For BusinessCarpentry Framing - InstallCarpentry Framing - Repair+10 more

Serving Loon Lake, WA and surrounding areas

In business since 1983

Free estimates

Credit card accepted

"After purchasing an Angie's List Deal, I received the measuring kit in the mail promptly. The template and instructions provided to draw my split table top and each of the leaves were easy to use and understand. I mailed the completed materials and received the table pads very quickly. The table splits in the middle to allow insertion of up to 3 additional leaves. The table also has 2 drop leaves. That's 7 pads. All fit perfectly. I have used them on the table for family parties (not every day) and they're durable and built to last. I keep them in the box they arrived in to protect them when not in use. These are a worthwhile investment."
Recommended by93%of homeowners
...
Showing 1-10 of 91
Carpentry questions, answered by experts

Converting a carport into a garage can vary in difficulty depending on its configuration, the condition of the foundation or slab, and its location relative to the house. The process has a lot in common with a home addition, but you can often skip non-essential finishes like fine flooring, trim work, or even drywall and HVAC. The conversion requires experience with drywall, insulation, and other building materials to ensure it’s done safely and correctly. While it might be possible for a DIYer with the proper tools and skills to do the work, it is a complicated and potentially dangerous job. If you’re new to basic construction, it's best to leave this project to the professionals.

In framing, studs are placed at 16-inch intervals to coincide with the typical spacing of wall materials such as drywall or plywood. This spacing is called "on-center" and is necessary for maintaining structural stability and efficient use of materials. The 16-inch spacing also helps to distribute the weight evenly across the building's structure. For those looking to cut material costs and improve energy efficiency, 24-inch stud spacing can be employed through a method called "advanced framing". This requires careful planning and adherence to local building codes to ensure structural integrity.

Framing with metal studs can be significantly faster than using wooden studs, provided you have some experience working with the material. While you can use virtually instant pneumatic nailers with wood, metal requires installing screws. However, because metal is lighter, straighter, usually comes cut-to-length, and doesn't require sorting for the best pieces, you can save significant time using metal instead of wood.

You can enclose an open carport, however, there are several things to consider before opting to do so. You'll want to check local building codes and permit requirements before proceeding to make sure it’s legal. While you can sometimes stick-frame a carport enclosure, pre-fab kits are also available. Remember that you'll likely need to meet concrete slab regulations and provide lighting inside the structure. Both of which could substantially drive up costs.

Removing a load-bearing wall affects the structural integrity of your home, so you’ll need a permit before starting the work. Building codes vary by municipality, and obtaining a permit and having the work inspected after completion will ensure you’re in compliance with all applicable regulations.

The Loon Lake, WA homeowners’ guide to carpentry services

From average costs to expert advice, get all the answers you need to get your job done.