


Top-rated structural engineers.

Get matched with top structural engineers in Eatonville, WA

Enter your zip and get matched with up to 5 pros

Need a pro for your structural engineering project in Eatonville, WA?

Select your specific project to find the pro for you.

Find Structural engineers in Eatonville

Avatar for Engineered Structures Global Design, PLLC
Engineered Structures Global Design, PLLC
4.6(
11
)
Engineer - Structural

Serving Eatonville, WA and surrounding areas

Approved

In business since 2006

Customers say: Quick response

"ESG Design was great to work with. I contacted them through Home Advisor for an impartial assessment of the cause of cracks in my ceiling, plus a few other issues. Eli, the engineer, did a thorough inspection and developed a solid plan for repairs. ESG also offered two levels of fees, which was extremely helpful for my budget. Thank you ESG for the service and peace of mind!"
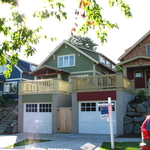
Finished
Finished
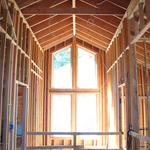
Vaulted hallway ceiling
Construction
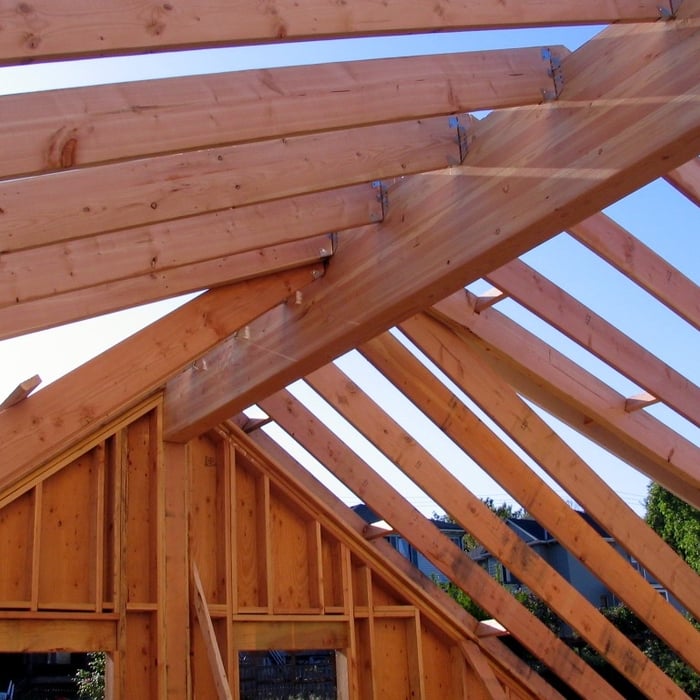
Vaulted roof beam

+17

Response time4 days
Recommended by100%of homeowners
Triple V Consultants & Associates
3.6(
25
)
Engineer - Structural

Serving Eatonville, WA and surrounding areas

Approved

In business since 2003

Small jobs welcome

Credit card accepted


"I used Triple V as the Project Engineer for a garage conversion to single family residence for my son’s family. Vic not only did the engineering for us, he also did the structural drawings we submitted to the county as part of our permit package. He delivered the plans promptly, and worked collaboratively with us to resolve issues we identified and revise the drawings accordingly. The county building department approved the plans and issued the permit. During the project construction Vic patiently responded to questions from us (we’re DIY’ers, not professional builders) and offered/provided certifications to revisions we jointly agreed to. Overall, Triple V provided what was promised at an outstanding value."
Response time1 day
30 neighbors recently requested a quote
Recommended by45%of homeowners

Avatar for Evolution Drafting
Evolution Drafting
3.6(
113
)
ArchitectDraftsperson/CADDArchitect - For Business

Serving Eatonville, WA and surrounding areas

Approved

In business since 2018

Free estimates

Emergency services offered

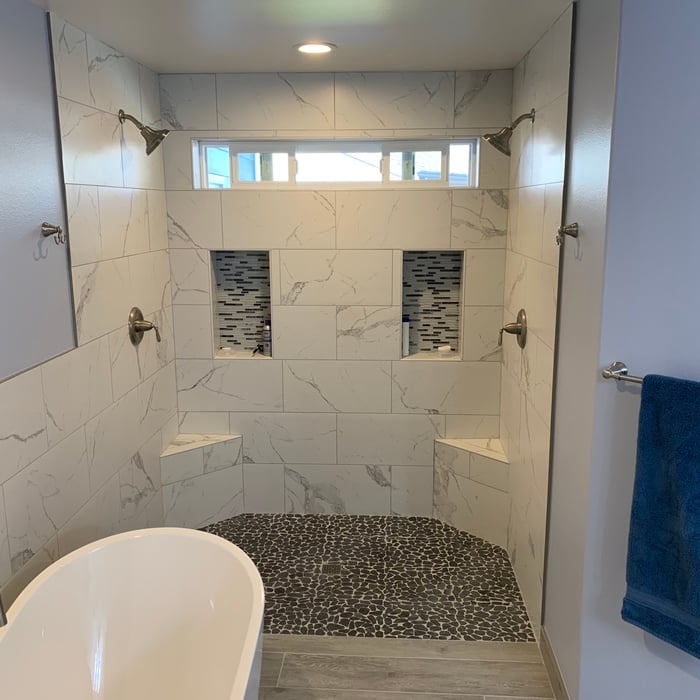
"I am having a full master bath and kitchen remodel done with new layouts in both rooms and knocking out a wall. Evolution worked with me to quickly get a drawing done of the new layouts so that the contractor could get started on the project. They made sure to include me in the process so that the design would be done exactly as my wife and I envisioned. They communicated effectively throughout the process and were always courteous and professional. I recommend them to anyone with drafting needs."
Zeal Floor Plan
Charcoal
Palm Floor Plan
Charcoal Floor 2
Charcoal Floor 1

+23

Response time1 day
Response rate100%
49 neighbors recently requested a quote
Avatar for Revival Architecture and Design, LLC
Revival Architecture and Design, LLC
5.0(
3
)
ArchitectArchitect - For Business

Serving Eatonville, WA and surrounding areas

Approved

In business since 2018

Credit card accepted

Offers commercial services

"Josh has always been prompt and communicative with every interaction we've had. I initially got in touch with him about new construction design questions, and when we discovered that our current home porch posts had rotted through due to faulty design by the original home designer, Josh jumped into action. He had his engineer and construction crew to our door within 24 hours to take a look and put together a plan. He took my design ideas and brought them to life. He was transparent about all parts of the cost (to include his profit), and gave us to option to lower the cost by hauling away debris and painting the porch (which we were more than willing to do). Any delays with the work were met with a phone call and followup email if he didn't get through to either my husband or I immediately, and the construction crew did very high quality work. We were beyond pleased with his customer service! We will definitely use Revival Home Designs in the future when we decide to build our forever home."
Apartments - Chehalis, WA
Front
Rear
Cashmere Mixed Use
Exterior Option 2 Alternate Design

+1

Response time2 days
16 neighbors recently requested a quote
Recommended by66%of homeowners

Avatar for Outdraft, LLC
Outdraft, LLC
5.0(
4
)
Draftsperson/CADD

Serving Eatonville, WA and surrounding areas

Approved

In business since 2022

Free estimates

Credit card accepted

"We hired OutDraft to design a set of plans for us for a deck project. OutDraft did a fantastic job! The plans were professionally drawn and passed through the city without any issues."
Response time10 hrs
Response rate100%
7 neighbors recently requested a quote
...
Showing 1-10 of 57
Structural Engineering questions, answered by experts

Yes, an LVL beam is more affordable than the cost of a steel I-beam, totaling between $50 and $200 per linear foot as opposed to the $100 to $400 per linear foot you’d pay for a steel I-beam. Not only is the wood material more affordable than steel, but it’s also more similar to traditional wooden beams and doesn’t require as much retrofitting to connect joists.

Most load-bearing walls are exterior, though they can also be interior.

A freestanding brick wall that's only one brick thick can usually stand six to eight feet high. If you need a higher wall, it should be at least two bricks thick for adequate stability, and it might require a footing to support the added weight. Additionally, some areas have regulations and codes dictating how high a brick wall can be, so check with local code enforcers to ensure your proposed wall complies with any regulations.

While concrete walls do not need to "breathe" in the traditional sense of the word, they do require waterproofing and dehumidifying methods, particularly in basements below the water table. Concrete both contains moisture from its initial installation and can absorb water when exposed. Ensuring proper basement ventilation , installing a vapor barrier, and controlling water exposure are all important tasks.

Whether you’re building a new home or building an extension on your existing property, you will likely need both a structural engineer and an architect. A structural engineer will determine what loads your foundation and framing can safely handle, and an architect will draw plans according to those structural calculations to simplify the building process. You can start by contacting a structural engineer near you, as many work alongside architects and can get all of the prep work done at once.

The Eatonville, WA homeowners’ guide to structural engineering services

From average costs to expert advice, get all the answers you need to get your job done.