



Top-rated pole barn builders.

Get matched with top pole barn builders in Cathlamet, WA

Enter your zip and get matched with up to 5 pros

Need a pro for your pole barn building project in Cathlamet, WA?

Select your specific project to find the pro for you.

TRUSTED BY CATHLAMET, WA HOMEOWNERS

  • Average homeowner rating star icon4.8
    Average homeowner rating
  • Verified reviews icon22
    Verified pole barn building services reviews

Find Pole barn builders in Cathlamet

Avatar for H&M Woodworks
H&M Woodworks
5.0(
11
)
Shed, Barn or Playhouse - Repair

Serving Cathlamet, WA and surrounding areas

In business since 2010

Free estimates

Emergency services offered

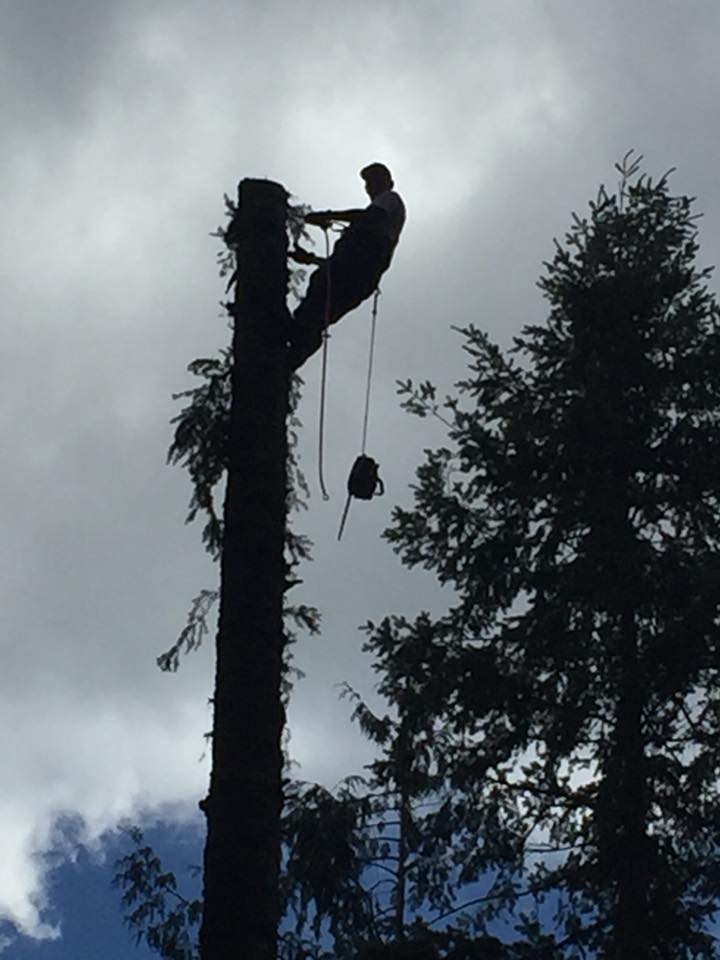
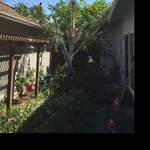
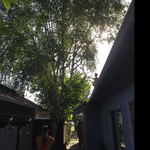
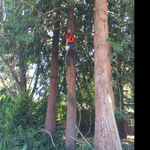
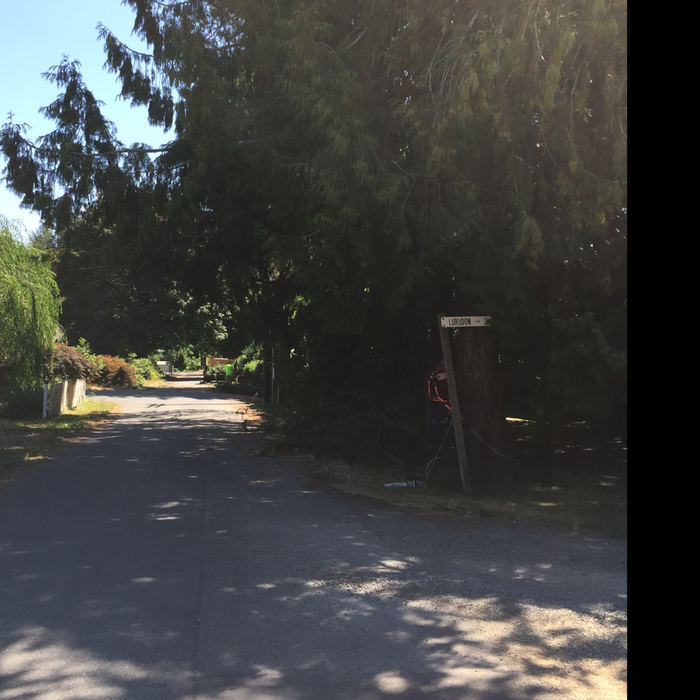
"everything went very well. The trees that we had cut were close to the water pump and our home. He cut the trees and told us where they would land and they landed just where he said. The job was done in less that 2 hours if that. A very good experience and we would hire him again. We would and have recommended him."
Additional Photos
Additional Photos
Additional Photos
Additional Photos
Additional Photos

+4

Recommended by100%of homeowners
Avatar for Blue Collar Custom Construction, LLC
Blue Collar Custom Construction, LLC
4.9(
7
)
Shed, Barn or Playhouse - Build

Serving Cathlamet, WA and surrounding areas

In business since 2022

Free estimates

Small jobs welcome

"I bought a house, and the deck was dangerous. He came out and removed the bad boards and replaced them with new pressure treated boards. Also put up an amazing handrail with cable so you could see threw it but not fall threw it."
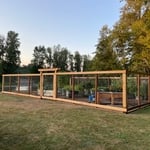
ZEN GARDEN
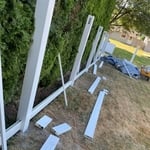
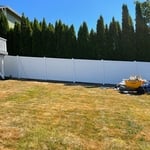

6' PIVACY VINYL
west view
Call or text
1

+10

Response time1 day
Response rate91%
Recommended by100%of homeowners
Becker Design Consulting
4.7(
10
)
Shed, Barn or Playhouse - Build

Serving Cathlamet, WA and surrounding areas

In business since 2008

"@font-face { font-family: "Times New Roman"; }@font-face { font-family: "?????? Pro W3"; }p.MsoNormal, li.MsoNormal, div.MsoNormal { margin: 0in 0in 0.0001pt; font-size: 12pt; font-family: Times; color: black; }table.MsoNormalTable { font-size: 10pt; font-family: "Times New Roman"; }p.FreeForm, li.FreeForm, div.FreeForm { margin: 0in 0in 0.0001pt; font-size: 10pt; font-family: Times; color: black; }div.Section1 { page: Section1; } We initially hired Tim Becker to help with a little exterior repair work on our 1908 Phinney Ridge period home on the recommendation of our painter, James Thomas of PhD. Painters, who was in the midst of a extensive exterior paint job. The house is a classic box-style with some beautiful exterior wood details which we wanted to preserve and highlight. Tim worked well with our painter to get an old house ready for the final exterior painting work. He was thoughtful, knowledgeable, and on time with a very few changes of schedule. Because of the success of that work, and because of the competence and enthusiasm Tim brought to the project (small as it was), I then hired him to work with to me design and rebuild the original entry, to more closely match the original details of the house. That project turned out really well, too, and it then made perfect sense to hire Tim to work on a re-design of the outdoor and garden lighting. Working together, we came up with a unique solution to the challenge of providing outdoor security lighting which also is aesthetically pleasing, and highlights our developing side garden. Tim was trustworthy, good-natured and easy to work with. Drawing on a wide breadth of knowledge, Tim was able to come up with creative, cost effective solutions that I had not considered. In short, he offered options that saved money. Tim’s willingness and skill at developing a realistic budget at the very early stages of the project development - sort of a bare minimum needed to get us there - was very reassuring and freeing, as it later allowed us to feel comfortable about adding some upgrades in the finishing stage. Another benefit of working with Tim is that he can do both the design and construction work. He draws on many years of work in architecture and construction. Tim is a good communicator, who listened to our needs and ideas and carefully discussed with us all of our concerns. The focus was on helping us cratively and cost-effectively define the goals and put together a plan to accomplish the project. Tim brings to a project a wealth of knowledge, which he told us he acquired through over 30 years of experience in the northwest, especially work on older homes with all their eccentricities. Tim takes great delight in problem solving design and construction challenges on older homes. In his work, Tim was thoughtful and conscientious, and brought a mix of humor and serious problem-solving skills to the project. He interacted well with the children of the household, too. It was overall the kind of experience that leaves clients satisfied and pleased with the results."
Recommended by87%of homeowners
Showing 1-10 of 29
Pole Barn Builders questions, answered by experts

The construction stage is almost always the longest part of building a house. Within this stage, framing often takes the most time, lasting anywhere from one week to a couple of months, depending on the home's size, the crew, and the time of year. Other parts of the construction phase include pouring the foundation and installing doors, windows, a roof, siding, drywall, and flooring. The planning and design phase can also be very time-consuming, sometimes taking months or even years, especially for a custom home. The final finishing process, which includes painting and installing trim, is typically shorter than the construction or planning stages.

It is recommended that you check with your local building official on barn building requirements and rules, since size restrictions vary greatly from region to region based on what your property is zoned for. Some cities limit barn construction depending on if your property is residential or commercial. The three main factors your building commission will evaluate are:

  • Height and lot coverage: How tall your barn is and how much of your total property it occupies

  • Setback: Distance between barn and property line

  • Easement: Legal right for another owner to access another’s property

While a romantic getaway in a vacation treehouse may sound appealing, building one to live in year-round comes with more challenges. However, a growing number of people are adopting this small-scale living approach to appreciate an off-the-grid, private lifestyle. It allows you to feel closer to nature in a sustainable, customizable, minimalist, and eco-friendly way.

Due to the expansion of the tiny house movement, you can usually find tiny houses to buy in your state. Prices range considerably based on size, style, and type. If you’re looking for a tiny home that’s move-in ready, you may be able to find a good deal to buy or a prefab dealer near you. 

Whether you should choose a flat roof or a sloped roof depends on your particular situation. Flat roofs tend to be less expensive to install. However, sloped roofs have longer lifespans and stand up better to heavy snow and other inclement weather.

Keep in mind that even a flat roof needs to have a slight slope, usually around 1/2 inch for every foot. If it is completely flat, water will pool and cause damage, either from weight or leakage or rot.

The Cathlamet, WA homeowners’ guide to pole barn building services

From average costs to expert advice, get all the answers you need to get your job done.

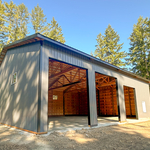
  • Farm blue barn shed and gravel driveway.
    •

    If you’ve ever wondered what precisely a pole barn is, you’re about to find out. Not many know the advantages and disadvantages to the cost, construction style, and flexibility of building one on your own or hiring a contractor for the job.

  • framework of building a farm
    •

    Learn how to hire a barn builder with expert guidance on finding qualified pros, asking the right questions, and ensuring your barn project succeeds.