


Top-rated closet pros.

Get matched with top closet pros in Burbank, WA

Enter your zip and get matched with up to 5 pros

Need a pro for your closet service project in Burbank, WA?

Select your specific project to find the pro for you.

Find Closet pros in Burbank

Avatar for Arkansas Wood Doors
Arkansas Wood Doors
5.0(
8
)

Serving Burbank, WA and surrounding areas

In business since 1977

Free estimates

Credit card accepted

"AWD went above and beyond to make sure we had exactly what we needed. Their service was excellent. Their cabinets were made on time and of exceptional quality. I would recommend them to anyone."
Additional Photos
Additional Photos
.
Additional Photos
Additional Photos

+1

Recommended by100%of homeowners
Avatar for In a Better Space LLC
In a Better Space LLC
5.0(
12
)

Serving Burbank, WA and surrounding areas

In business since 2024

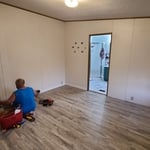
"IBS did an absolute great job! Got new wall textured, carpets ripped off and laid new flooring on my 2600 square foot house. All in great timing. I have more projects coming up for IBS. Thank you."


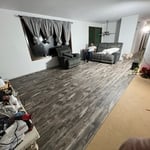
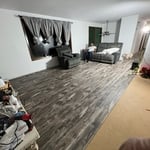
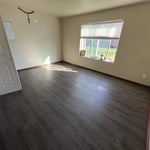
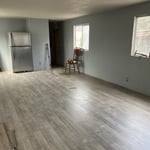
LVP floor install
LVP floor install
LVP floor install
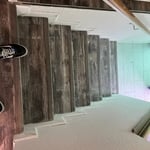
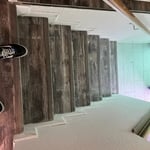
Stairs
Response time1 day
Response rate93%
Recommended by88%of homeowners
Avatar for Filladream LLC
Filladream LLC
5.0(
3
)

Serving Burbank, WA and surrounding areas

In business since 2024

Free estimates

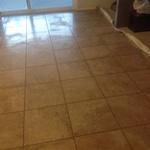
"Jeff was very knowledgeable with all of his work, Jeff very professional and a good price we will obviously use him if we ever need work again, Jeff very easy to get along , we can rely on Jeff always ."
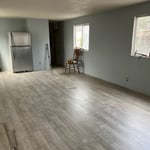
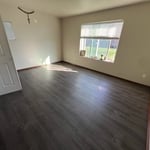
Floors
Floors
Floors
Floors
Recommended by100%of homeowners
Showing 1-10 of 24
Closets questions, answered by experts

To prevent sagging, consider both the material and the span of the shelf. Using sturdy materials such as plywood or solid wood can provide better support than particleboard. Additionally, limiting the shelf span to 36 inches or less can reduce the risk of sagging. For longer shelves, incorporating center supports or brackets can offer additional reinforcement.

A foyer or entryway is typically a formal landing area for guests, located at the primary entrance of a home. It is often more formally decorated and connects directly to the main living space. In contrast, a mudroom is a more casual, utilitarian room, usually leading in from a secondary entrance like a garage or the side or rear of the house. It serves as a space for residents to remove shoes and outerwear to keep mud, dirt, and water out of the main home.

The differences between a built-in closet and a walk-in aren’t that different from a built-in wardrobe and a walk-in closet. It’s fairly simple—a walk-in closet is a closet you can physically enter, stand in, and walk around in. A built-in (whether wardrobe or closet) is more akin to covered shelves installed into a recess in the wall. Another big difference is walk-in closets almost always have traditional full-size doors, while built-ins either have no doors or use sliding doors.

You can turn an adjacent room into a walking closet by just rearranging the room. This means removing the furniture and adding racks and an island in the center if you have that in your budget. Houses with two bedrooms connected to each other are great options for large walk-in closets that don't require any structural changes or much building whatsoever.

Bump-out additions can add some space to a closet without requiring any significant structural work. This entails pushing back the existing rear or side of the closet, simply moving the wall into either an adjacent room or unused space. For ground-floor closets, this could even be extended to the exterior of the home, but that has its own complications. Bump-outs are a good discussion to have with your contractor if you’re just looking to increase the space a little—not renovate the entire closet space.

The Burbank, WA homeowners’ guide to closet services

From average costs to expert advice, get all the answers you need to get your job done.