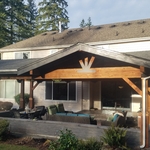
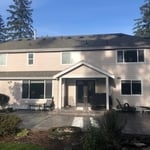
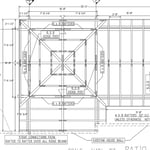
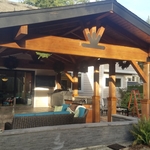
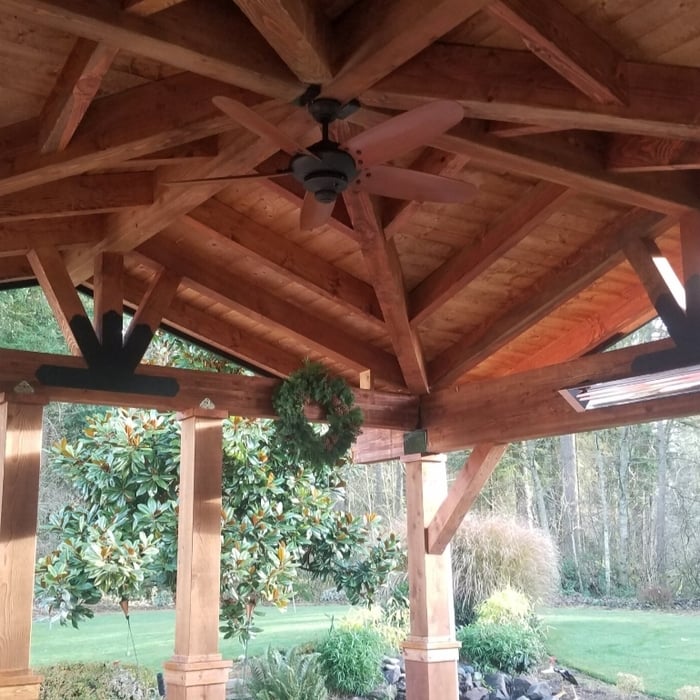
"Josh has always been prompt and communicative with every interaction we've had. I initially got in touch with him about new construction design questions, and when we discovered that our current home porch posts had rotted through due to faulty design by the original home designer, Josh jumped into action. He had his engineer and construction crew to our door within 24 hours to take a look and put together a plan. He took my design ideas and brought them to life. He was transparent about all parts of the cost (to include his profit), and gave us to option to lower the cost by hauling away debris and painting the porch (which we were more than willing to do). Any delays with the work were met with a phone call and followup email if he didn't get through to either my husband or I immediately, and the construction crew did very high quality work. We were beyond pleased with his customer service! We will definitely use Revival Home Designs in the future when we decide to build our forever home."

At Outdraft we provide a number of services to make the design and premitting process easy for homeowners and contractors. From provideing simple, cost-effective, custom blueprints for their home projects. To help with code compliance and even taking over the premitt submittal process. We are here to help!!
Locally owned and operated since 2004, LJB Designs LLC provides both commercial and residential building design for custom homes, assisted living facilities, apartment buildings, and MUCH more. LJB Designs LLC specializes in custom building design, providing a preliminary layout based on each client's initial vision, and then making requested changes to ensure complete satisfaction on the finished product. We design the site plans, floor plans, section plans, and reflective sealing to show how the building is constructed, and then coordinate with the consultants that handle the structural, civil, mechanical, and electrical aspects prior to submitting for a building permit. All consultations are provided FREE of charge. Call LJB Designs LLC TODAY! Lacey,WA;South Bay,WA;Tumwater,WA;Lamberts Corner,WA;South Bay,WA;
We take great pride in our experience, expertise, quality, and customer service that we provide to meet the customers needs. It is our mission to provide excellent workmanship and complete customer satisfaction from start to completion of a project. In order to understand the needs and expectations of our customers, we take great care to work and communicate with every customer in a professional manner. Our reputation is based on service, safety, and quality, regardless of how large or small the job.\n
We are a reputable architectural design company that specializes in a variety of interior design and spatial planning projects. We take pride in our ability to exceed expectations in all aspects of business. We look forward to building long-term relationships with our clients, and guarantee your satisfaction.
"Ward Engineering began working with Jared of Cornerstone Home Designs approximately 3 years ago to perform residential design work using Chief Architect design software. I find Jared to be the most capable Chief Architect designer I have ever worked with. Jared is very efficient and thorough at developing the residential Chief Architect models. In addition to being competent, Jared makes himself available to provide personal 1-on-1 training over the internet, which has been a huge blessing to our company and clients."
We have a single mission: Complete Customer Satisfaction! We have consistently focused on the needs of our customers, providing personalized attention and a stress-free experience.\nYou will find us to be competitively priced with close attention to the details.\nOur reputation is based on service, safety, and quality, regardless of how large or small the job.\nWe look forward to building a lasting relationship and guarantee your satisfaction!\n
At H Morey construction we believe that attention to detail and customer service sets us apart from our competition, and it is what allows us to continue to focus on high-end projects. We work with the property owner to select the highest grade materials possible, and we continue to contact the customer even after the job has been completed.\n
"I used Triple V as the Project Engineer for a garage conversion to single family residence for my son’s family. Vic not only did the engineering for us, he also did the structural drawings we submitted to the county as part of our permit package. He delivered the plans promptly, and worked collaboratively with us to resolve issues we identified and revise the drawings accordingly. The county building department approved the plans and issued the permit. During the project construction Vic patiently responded to questions from us (we’re DIY’ers, not professional builders) and offered/provided certifications to revisions we jointly agreed to. Overall, Triple V provided what was promised at an outstanding value."
Structural Engineering questions, answered by experts
A 4-inch-thick concrete slab can support around 4,000 pounds per square foot if a contractor reinforces the slab with rebar, while that same slab without reinforcements will support closer to 1,000 pounds. For the purposes of a patio, 4 inches in thickness without reinforcement should suffice unless you’re installing heavy kitchen equipment or a hot tub on it. In those cases, reinforcing your slab and sticking with 4 inches of thickness should provide plenty of strength.
It is not recommended to cut or drill into LVL (laminated veneer lumber) beams. As major structural components of a home, their composite structure can be compromised by alterations, which can weaken them and lead to cracking over time. If you must make modifications to an LVL beam, it is crucial to consult a structural engineer or general contractor first. A professional can advise on whether it's safe and provide specifics on the appropriate bit size, depth, and directionality for any necessary drilling.
The standard thickness for an LVL beam is between 1.75 inches and 7 inches. However, you can order LVL beams in non-standard sizes as well. When you work with a contractor, they can source beams that are the appropriate size for your project for you after assessing your blueprints.
The best way to determine if ceiling cracks are structural is to hire a ceiling contractor to inspect the cracks and provide a professional opinion. That said, you might be able to make an educated guess based on the size and appearance of the crack. Larger cracks, cracks accompanied by sagging or discoloration, and cracks that travel from the ceiling down the walls are all signs of structural issues.
Structural engineers specialize in all aspects of a building’s structural integrity, including the foundation. Foundation engineering is a critical part of structural engineering, so structural engineers are experts in foundation design. Many foundation repair companies either have a structural engineer on staff or one they work closely with, so be sure you look for that when deciding who to hire for foundation repair.
The Aberdeen, WA homeowners’ guide to structural engineering services
From average costs to expert advice, get all the answers you need to get your job done.
The cost of a structural engineer is easily justifiable given the value they bring to the table. Use this guide to see what hiring your professional will total.
Spotting deep foundation cracks or sagging floors? Learn about structural engineering costs, serious warning signs, and how to hire the right local pro.
It can be hard to choose the right pro for any job, but it matters. Learn how to hire a structural engineer who'll get the job done right from start to finish.