

Top-rated barndominium builders.

Get matched with top barndominium builders in Windsor, VT

Enter your zip and get matched with up to 5 pros

Need a pro for your barndominium building project in Windsor, VT?

Select your specific project to find the pro for you.

Find Barndominium builders in Windsor

Avatar for Sentri Homes
Sentri Homes
2.9(
37
)

Serving Windsor, VT and surrounding areas

Approved

In business since 2023

Free estimates

Emergency services offered

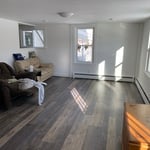
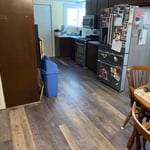
"Sentri Homes provided the most professional flooring service I’ve ever had. The LVP installation turned out absolutely beautiful, and I was amazed at how quickly everything was completed without sacrificing quality. The crew was fast, accurate, and extremely detail-oriented from start to finish. Everything was installed cleanly, precisely, and with real craftsmanship. The entire process was smooth, efficient, and far beyond what I expected. I would absolutely recommend Sentri Homes to anyone needing flooring installed."
25 neighbors recently requested a quote
Avatar for We Do It All
We Do It All
5.0(
1
)

Serving Windsor, VT and surrounding areas

Approved

Free estimates

Small jobs welcome

"Adam and his team did an amazing job on completing a backyard fence for my family. He was hardworking and detailed with the work. Kept me updated through every step of the way from the permit process, ordering materials and check-ins as the build was happening. Our fence is great! He also completed a custom railing and gate to attach to our existing deck. Will definitely be using we do it all again for future projects."
4 neighbors recently requested a quote
Ascended Constructions
New to Angi

Serving Windsor, VT and surrounding areas

Approved (Corporate)

In business since 2023

Offers commercial services

We’re a family owned and operated company that values honesty and integrity, and stands behind our work. We offer over 40 years of industry experience. We specialize in Asphalt Shingle Roofing installation, replacement, and repairs. Our services are customized to the individual project, paying close attention to the details of each project that we're involved with. We look forward to building long-term relationships with our clients and guarantee your satisfaction!

1 neighbors recently requested a quote
Avatar for Oliver Druen Carpentry
Oliver Druen Carpentry
4.5(
23
)

Serving Windsor, VT and surrounding areas

In business since 2004

Free estimates

Emergency services offered

"The project was completed on site exactly as I was expecting it to be and more. Oliver made some suggestions regarding upgrades and responded to my requests for additional small changes as the project proceeded. He was very efficient with his time and a most friendly and enjoyable individual to have working on my project. I would not hesitate to recommend Oliver to anyone as he is an exceptionally qualified and professional individual who is reasonable and was right on with his cost estimates."
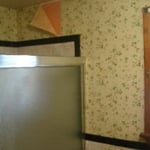
Before
Before
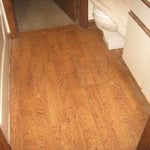
New look for an old bathroom
Very small bathroom in need of a little tlc
 removal of the old

+33

Recommended by100%of homeowners
...
Showing 1-10 of 80
Barndominium Builders questions, answered by experts

The most significant expense when building a barndominium is constructing the metal shell, which includes the roof, doors, and windows. Additional exterior components impacting the overall cost include metal siding and the concrete foundation.

It is recommended that you check with your local building official on barn building requirements and rules, since size restrictions vary greatly from region to region based on what your property is zoned for. Some cities limit barn construction depending on if your property is residential or commercial. The three main factors your building commission will evaluate are:

  • Height and lot coverage: How tall your barn is and how much of your total property it occupies

  • Setback: Distance between barn and property line

  • Easement: Legal right for another owner to access another’s property

Rather than using a common two-by-four piece of wood for a rafter, you probably will use two-by-six, two-by-eight, two-by-ten, or even two-by-twelve boards. Wider lumber is typically a better choice in a larger building as it provides more sturdiness. Some installers may use wider lumber for rafters near the edges of the roof, where the greatest stress occurs, and save money with narrower lumber toward the middle.

Tiny houses, often called tiny homes, need between 100 to 400 square feet, with the most common size being between 200 and 300 square feet. Tiny houses more than 400 square feet venture into apartment-size dwellings and may be considered more of a traditional house than a tiny home. The number of occupants, desired lifestyle, and furniture will all be major factors that determine the desired tiny house size.

Skid foundations, deck block foundations, and concrete block foundations are the most affordable shed foundation options. Of these, we recommend deck blocks. Deck blocks are easy to install and level, and they raise your shed up off the ground to prevent rotting from exposure to water and moisture. Keep in mind that deck blocks won’t resist soil movement or frost heave, so they’re not ideal in areas with expansive soil or a deep frost line.

The Windsor, VT homeowners’ guide to barndominium building

From average costs to expert advice, get all the answers you need to get your job done.