


Top-rated closet pros.

Best closet pros near Proctor, VT

Enter your zip and get matched with up to 5 pros

Need a pro for your closet service project in Proctor, VT?

Select your specific project to find the pro for you.

Top-Rated Closet pros in Proctor - Updated Nov 2026

Bowen Ridge Construction
4.6(
9
)
Closet - Build

Serving Proctor, VT and surrounding areas

Approved

In business since 2016

Free estimates

Warranties offered

"Fantastic! Bowen Ridge Construction has a great team! They know how to get the job done! They get right to the task and do an amazing job. We were amazed as to how much they were able to accomplish in the time frame that they had! Quality work. Highly recommend! Can’t wait for them to be back for our next renovations!"
Remodeling - Kitchen & Bathroom Project

+106

1 neighbors recently requested a quote
Recommended by100%of homeowners
Avatar for Night & Day Cleaning VT
Night & Day Cleaning VT
5.0(
1
)
Room or Closet Organizers - Install

Serving Proctor, VT and surrounding areas

Approved

Emergency services offered

Small jobs welcome

Offers commercial services

"Susannah is a GEM! We love her and will never hire anyone else to clean our house. She has great attention to detail and goes above and beyond. After she leaves, we just point out things she did such as “She cleaned my mouse pad!” or “She cleaned the toaster oven!” And praise her work. She is professional, reliable, and does such a good job. She is worth every single penny and more. We are so lucky to have her!!"
American Restoration LLC
5.0(
1
)
Closet - Build

Serving Proctor, VT and surrounding areas

In business since 2010

Free estimates

Credit card accepted

"Brian and his contractors he’s aligned with did a great job for us installing a corner fireplace with many special requirements. He was timely, punctual and did excellent work and clean up. We also had him replace Anderson windows and he did an excellent job in the repairs / replacements. He also did several other jobs like putting in electronic locks and masonry work on the fireplace install. Easy to work with… very responsive and I’m looking to contact with him on several other projects. Price was always competitive as well. And the value of his ideas were very helpful. Highly recommend."
Response time8 hrs
Showing 1-10 of 31
Closets FAQs, answered by experts

Different types of closets are defined mostly by size. A few different types of closets include:

  • A reach-in closet is a smaller closet that you can stand in front of and reach everything inside it. Aside from the size, the doors and the level of drywall finish are typically the largest price factors.  

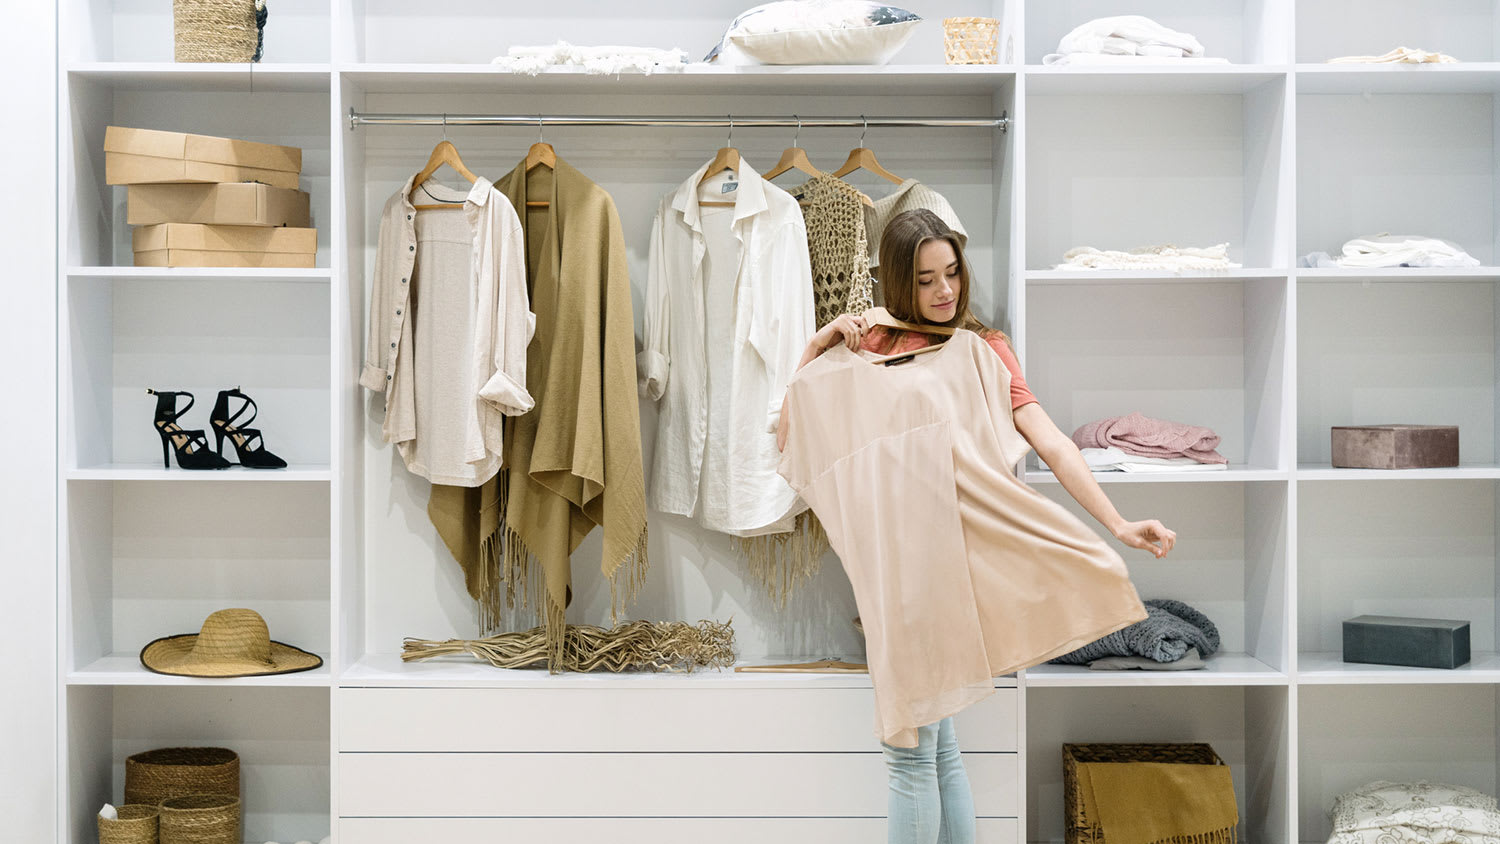
  • A walk-in closet can be anything from a small 5-by-5 feet closet that has a narrow walkway with shelves on both sides to a 100 square foot bedroom-sized closet with shelving along the walls and plenty of room to move around in.

  • A built-in wardrobe often does not have a door and leaves the clothes and other contents open to the room, whereas a closet usually has a door to separate it from the rest of the room.

There are a few reasons custom closets are expensive: materials used, the luxury factor, and time to build. The people who can afford custom closets are those who can afford increased rates, and construction workers and contractors know this and charge accordingly. The time to build custom closets is substantial, especially if expensive material is being used or intricate details (like carved wood) are added to the project. 

You can budget a little less money for how to build a closet with wire shelves than with wood shelves. Some people don’t like the aesthetics that wire shelves provide, though, meaning they’ll gladly spend a little more to add wood shelves to the build. If you decide to buy pre-made wire shelves instead of building custom-sized wood shelves, you’ll be restricted in the closet shelving dimensions you can use.

DIY is possible for basic designs. Professional services ensure proper construction and space optimization.

A standard walk-in closet has dimensions of 7 feet by 10 feet at a minimum and an average of 100 square feet. Remember that the dimensions of the closet aren’t necessarily the usable space. This means that a 100-square-foot walk-in closet with shelves on each wall and an island may only have a walkable area of 50 square feet or less. Make sure you consider the effect of additions when you plan the room—mockups are a great idea.

The Proctor, VT homeowners’ guide to closet services

From average costs to expert advice, get all the answers you need to get your job done.