

Top-rated barndominium builders.

Get matched with top barndominium builders in Pawlet, VT

Enter your zip and get matched with up to 5 pros

Need a pro for your barndominium building project in Pawlet, VT?

Select your specific project to find the pro for you.

Find Barndominium builders in Pawlet

Green Mountain Design Build
5.0(
5
)
Garage - BuildShed, Barn or Playhouse - BuildFind a Custom Home Builder

Serving Pawlet, VT and surrounding areas

Approved

In business since 2020

Free estimates

Warranties offered

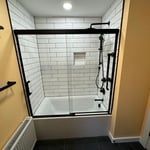
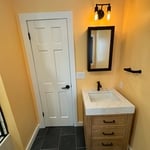
"Great! It was a pleasure to work with Brad at Green Mountain Design Build. He did a fantastic job renovating two bathrooms as well as several bedrooms and a basement room at our house. Brad is highly professional and reliable and he has excellent design advice"
Remodeling - General Project
Additional Photos

+18

Response time5 days
4 neighbors recently requested a quote
Recommended by100%of homeowners
Bowen Ridge Construction
4.6(
9
)
Find a Custom Home BuilderGarage - BuildShed, Barn or Playhouse - Build

Serving Pawlet, VT and surrounding areas

Approved

In business since 2016

Free estimates

Warranties offered

"As someone building a second home in Vt., everything needed to be done from a 235 mile distance. This can feel a little scary. My experience w/ Joe was Outstanding!!! Joe approaches all his tasks whether it be contract work or time & material work w/ the same set of ethics. Get it done in a timely fashion, be fair, communicate clearly, take regular pics, send via text for approval or comment, & offer advice through his experience as a seasoned builder. If you are lucky enough to work w/ Joe, enjoy the experience, your in good hands. Bill Giglio from Ct."
Remodeling - Kitchen & Bathroom Project

+106

1 neighbors recently requested a quote
Recommended by100%of homeowners
Red Lion Construction, LLC
New to Angi
Find a Custom Home Builder

Serving Pawlet, VT and surrounding areas

Approved

In business since 2024

Free estimates

Credit card accepted

We take great pride in our experience, expertise, quality, and customer service that we provide to meet the consumer's needs. It is our mission to provide excellent workmanship and complete customer satisfaction, from the start to the completion of a project. In order to understand the needs and expectations of our customers, we take great care to work and communicate with every customer in a professional manner. Our reputation is based on service, safety, and quality, regardless of how large or small the job.

5 neighbors recently requested a quote
Avatar for MJ Peltier Construction
MJ Peltier Construction
4.7(
10
)
Garage - Build

Serving Pawlet, VT and surrounding areas

In business since 1980

Emergency services offered

Small jobs welcome

"Mike's actual cost came in below his estimate and he passed the savings on to me. He protected my flooring and home siding. The door framing was a perfect fit and the door was in quickly."
Door
Job in production
Doorway
Finished Doorway
Hubbarton Vermont

+39

Response time1 day
Recommended by100%of homeowners

Avatar for Towsley & Son's Renovations
Towsley & Son's Renovations
5.0(
6
)
Garage - BuildShed, Barn or Playhouse - BuildShed, Barn or Playhouse - Repair

Serving Pawlet, VT and surrounding areas

In business since 2015

Free estimates

Emergency services offered

"Dana was recommended by my neighbor in Manchester so I called him to provide an estimate for finishing a major renovation. His quote for the work was fair and reasonable. He finished the job on time and on budget working late hours and sometimes weekends to finish on time. He worked unsupervised and his quality of workmanship was excellent! We had few issues previous contractor left behind and he took care of everything. I then hired him for few other things like small demo, patch work, deck cleaning/staining, cabinetry work. All came our great and very happy with is work. Would definitely hire him again for future projects and highly recommended."
Sanded & re-finished
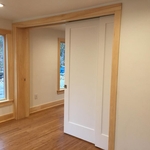
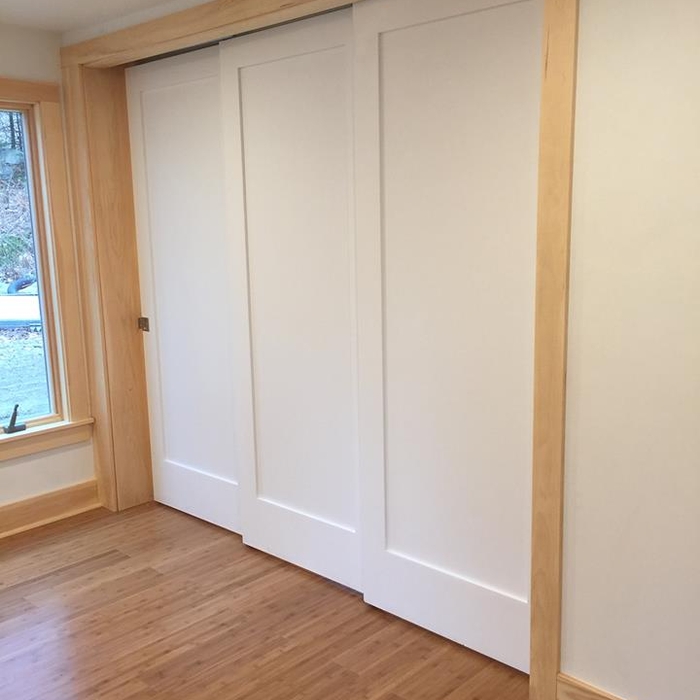
Bi Folds installed
Bathroom Pocket door
Bi Folds installed
Bi Folds installed

+44

Response time6 days
Recommended by100%of homeowners

...
Showing 1-10 of 78
Barndominium Builders questions, answered by experts
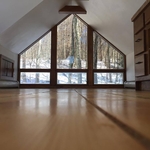
While a romantic getaway in a vacation treehouse may sound appealing, building one to live in year-round comes with more challenges. However, a growing number of people are adopting this small-scale living approach to appreciate an off-the-grid, private lifestyle. It allows you to feel closer to nature in a sustainable, customizable, minimalist, and eco-friendly way.

Pole barns and carports are similar in that they rely on posts for support and are often not connected to a primary structure. The main difference between the two is that pole barns usually include walls that surround the entire perimeter of the structure, while carports generally remain open on three or four sides. It’s possible to insulate garage doors and even exterior walls on pole barns to create a comfortable workspace, and it’s a bit more secure for storage purposes. However, carports are more affordable.
Yes, you can use a storage shed several ways, including as a chicken coop, but you'll need to make some modifications. You will have to add a chicken door, roosts, ventilation near the roof, mesh on the windows, and insulation if you live in a colder climate. Additionally, you’ll want to ensure that the shed is predator-proof so no other animals can harm your chickens. You should also add a run and nest boxes to your shed.

Yes, barndominiums can be two stories. Blueprints for barndominiums can safely support multiple stories or vaulted ceiling heights of 14 feet or more. Barndominiums are prized for their ability to be modified and customized to suit the builder’s preferences, and many barndominium construction companies offer a variety of different floor plans to choose from.

Tiny houses, often called tiny homes, need between 100 to 400 square feet, with the most common size being between 200 and 300 square feet. Tiny houses more than 400 square feet venture into apartment-size dwellings and may be considered more of a traditional house than a tiny home. The number of occupants, desired lifestyle, and furniture will all be major factors that determine the desired tiny house size.

The Pawlet, VT homeowners’ guide to barndominium building

From average costs to expert advice, get all the answers you need to get your job done.